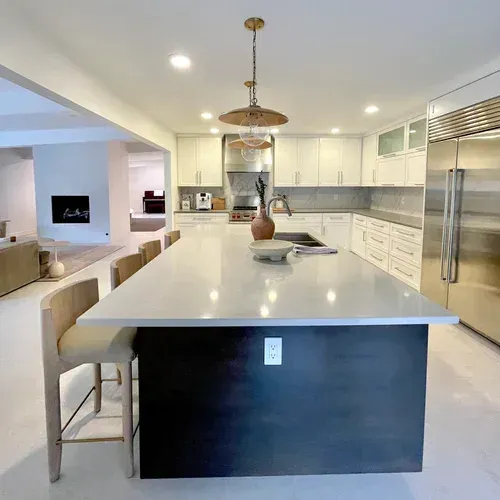
If your home has an unfinished basement, you may be overlooking an opportunity to make better use of your existing space. An unfinished basement can serve as storage, but with thoughtful planning and the right construction work, it may also become a more comfortable and functional part of your home.
For homeowners considering basement finishing in Kansas City, MO, the first step is understanding how the space could support their needs. You might want a family recreation room, a home office, a workout area, or additional space for entertaining. Your goals will influence the design, construction requirements, and overall project scope.
Tekton Contracting KC LLC provides
residential remodeling and construction services, helping homeowners explore improvements that better suit their properties and lifestyles.
Before starting a basement renovation, consider the following factors to determine whether finishing your basement is the right investment for your home.
1. Decide How You Want to Use the Space
A successful basement finishing project begins with a clear purpose. Instead of focusing only on how the finished basement should look, think about how your household will use it every day.
Different layouts work for different needs.
Create a family entertainment room
A finished basement can provide a dedicated place for movie nights, games, hobbies, or relaxing together. Depending on the available space, you may want to plan for comfortable seating, storage, lighting, and entertainment equipment.
Add a home office
If you work remotely or need a quieter place to concentrate, a basement office may help separate work from the main living areas. Consider internet connectivity, electrical outlets, task lighting, and sound management during the planning stage.
Build a workout or hobby area
An unfinished basement may offer room for exercise equipment, crafting, music, or other hobbies. The layout should account for the equipment you intend to use and the space needed to move around comfortably.
Create a flexible living area
Some homeowners prefer a multipurpose room that can accommodate different activities as their needs change. Flexible furniture, practical storage, and an adaptable layout can help make the space useful over time.
Defining your priorities early helps determine which improvements are essential and which features can be added later.
2. Evaluate Moisture and Water Management First
Before investing in flooring, drywall, paint, or furniture, assess the basement's moisture conditions.
Basements are below ground level, which makes water management an important consideration. Signs of potential problems include musty odors, visible staining, peeling finishes, damp walls, and water collecting on the floor.
Addressing these concerns before finishing the space is essential because moisture can damage construction materials and create conditions that are difficult to manage after the walls and floors are covered.
Before beginning construction, consider:
- Inspecting walls and floors for signs of moisture.
- Checking around windows, foundation penetrations, and other possible entry points.
- Reviewing exterior grading and drainage around the house.
- Evaluating gutters and downspouts to ensure water is directed away from the foundation.
- Investigating recurring dampness or water intrusion before installing finishes.
- Determining whether additional moisture control or waterproofing work is needed.
Kansas City's seasonal weather makes it particularly important to consider how rainfall, changing temperatures, and surrounding soil conditions may affect your basement.
A contractor can help identify construction concerns that need attention before the finishing work begins. Persistent water intrusion may also require assessment by a qualified waterproofing or drainage specialist.
3. Plan the Layout Before Choosing Finishes
Once you understand the condition of the basement, start planning how the finished area will be organized.
An effective layout considers more than the placement of furniture. It should account for support columns, stairs, utility equipment, ceiling height, access routes, and the location of existing plumbing and electrical systems.
Think about how people will move through the space and whether the design supports your intended activities.
For example, an entertainment area may benefit from an open layout, while a home office or guest room may require greater privacy. If you're planning multiple uses, consider how each area can function without making the basement feel crowded.
Important planning questions include:
- Where will the main activity areas be located?
- How will people enter and move through the finished space?
- Can existing utility equipment remain accessible?
- Will walls or partitions affect the available natural light?
- Is there enough room for the furniture and equipment you plan to use?
- Would built-in storage help keep the space organized?
Planning these details before construction helps reduce unnecessary changes and makes it easier to coordinate electrical, plumbing, framing, and finishing work.
4. Consider Lighting, Ventilation, and Ceiling Height
Basements can feel darker or more enclosed than above-ground rooms, so lighting and ventilation deserve careful attention.
If the basement has windows, incorporate them into the layout where practical. Natural light can make the space feel more inviting, but artificial lighting will often be necessary as well.
A combination of general lighting and task lighting can help accommodate different activities. Recessed fixtures may work well in some layouts, although ceiling height and existing mechanical systems can affect which options are practical.
Ventilation and indoor comfort are also important. Consider whether the existing heating and cooling system can adequately serve the finished area and whether any adjustments may be necessary.
Before finalizing the design, evaluate:
- Existing ceiling height and potential obstructions.
- Heating and cooling requirements.
- Ventilation and indoor air quality.
- Available electrical circuits and lighting locations.
- Window locations and possible natural-light improvements.
- Access to mechanical equipment for future maintenance.
These details influence how comfortable the basement will be after construction. Addressing them during planning is generally easier than trying to correct problems once the finishes are installed.
5. Choose Materials Suitable for Basement Conditions
The materials used in a finished basement should be selected with the environment in mind.
Because basements can experience higher humidity than other areas of the house, material choices should account for moisture exposure, durability, maintenance, and the possibility of future repairs.
For example, flooring selection should consider the condition of the concrete slab, moisture levels, and the manufacturer's installation requirements. Wall assemblies and insulation should also be appropriate for the foundation conditions and local building requirements.
When comparing finishes, consider:
- Flooring: Choose a product appropriate for the subfloor and moisture conditions.
- Wall finishes: Use suitable materials and installation methods for below-grade spaces.
- Insulation: Consider energy performance and moisture management as part of the overall wall assembly.
- Paint and finishes: Select products appropriate for the intended surface and environment.
- Storage: Plan cabinetry and shelving around the available space and expected use.
- Trim and details: Choose finishes that coordinate with the rest of the home's interior.
The cheapest material isn't always the most practical choice. Comparing durability, maintenance requirements, installation needs, and appearance can help you make better long-term decisions.
6. Understand Permits and Construction Requirements
Basement finishing may involve more than adding drywall and flooring. Depending on the proposed design, the project may require changes to electrical systems, plumbing, framing, insulation, heating and cooling, or other building components.
Creating a bedroom, bathroom, or other specialized space can introduce additional requirements.
Before work begins, determine which permits and inspections apply to your property and proposed scope. Requirements vary by jurisdiction, so homeowners in Kansas City, MO, should confirm the applicable rules with the relevant local building department.
Consider discussing the following with your contractor:
- Which permits may be required.
- Whether electrical or plumbing work is included.
- Applicable ceiling-height and egress requirements.
- Smoke and carbon monoxide alarm requirements.
- Inspection stages and scheduling.
- Access to existing utilities and mechanical systems.
If the project includes a basement bedroom, for example, applicable emergency escape and rescue opening requirements need to be evaluated before the layout is finalized.
Planning for code compliance early can help avoid expensive revisions and delays later in the construction process.
7. Establish a Realistic Budget and Timeline
The cost of basement finishing depends on the size and condition of the space, the complexity of the design, the materials selected, and the amount of mechanical or structural work required.
A simple open recreation room may have different requirements from a basement that includes a bathroom, additional bedrooms, custom cabinetry, or extensive electrical work.
When preparing your budget, account for more than the visible finishes.
Potential project components include:
- Moisture mitigation or drainage improvements.
- Framing, insulation, and drywall.
- Electrical work and lighting.
- Plumbing and bathroom installation, if applicable.
- Flooring, paint, and trim.
- Heating, cooling, and ventilation adjustments.
- Permits, inspections, and other project requirements.
It's also wise to discuss how unexpected conditions will be handled. Existing basements can conceal issues that aren't apparent until construction begins.
Ask for a clear project scope, a realistic schedule, details about material selections, and an explanation of how changes will be approved and priced.
A well-defined plan helps you understand the investment and make informed decisions about which features to include.
8. Work With a Contractor Who Can Coordinate the Project
A basement renovation brings together several construction considerations, from moisture management and framing to electrical systems, finishes, and final inspections.
Choosing a contractor who communicates clearly about the project scope can help you understand the process and coordinate the necessary work.
Before moving forward, discuss your goals, review the proposed layout, and clarify which responsibilities are included in the agreement.
You should understand how the contractor plans to address existing conditions, coordinate trades, manage scheduling, and communicate any unexpected discoveries.
It's also helpful to review relevant project examples and ask questions about the construction process rather than making a decision based on appearance or price alone.
The right approach is one that aligns with your priorities, property conditions, and expectations for the finished space.
Plan Your Basement Finishing Project in Kansas City, MO
Finishing a basement can create useful living space without changing the home's existing footprint.
Whether you envision an entertainment room, a home office, a workout area, or a more flexible living space, careful planning helps ensure that the finished basement supports your household's needs.
Start by evaluating moisture conditions, establishing a practical layout, reviewing lighting and ventilation, and understanding the construction requirements. Then work through material selections, budgeting, and scheduling before construction begins.
Tekton Contracting KC LLC helps homeowners explore residential construction and
remodeling projects in the Kansas City area.
Ready to discuss your basement renovation? Visit Tekton Contracting KC LLC to learn more about its
remodeling services and discuss your home improvement plans.