Key Steps for a Successful Home Remodel or Addition

July 27, 2026

Share this article

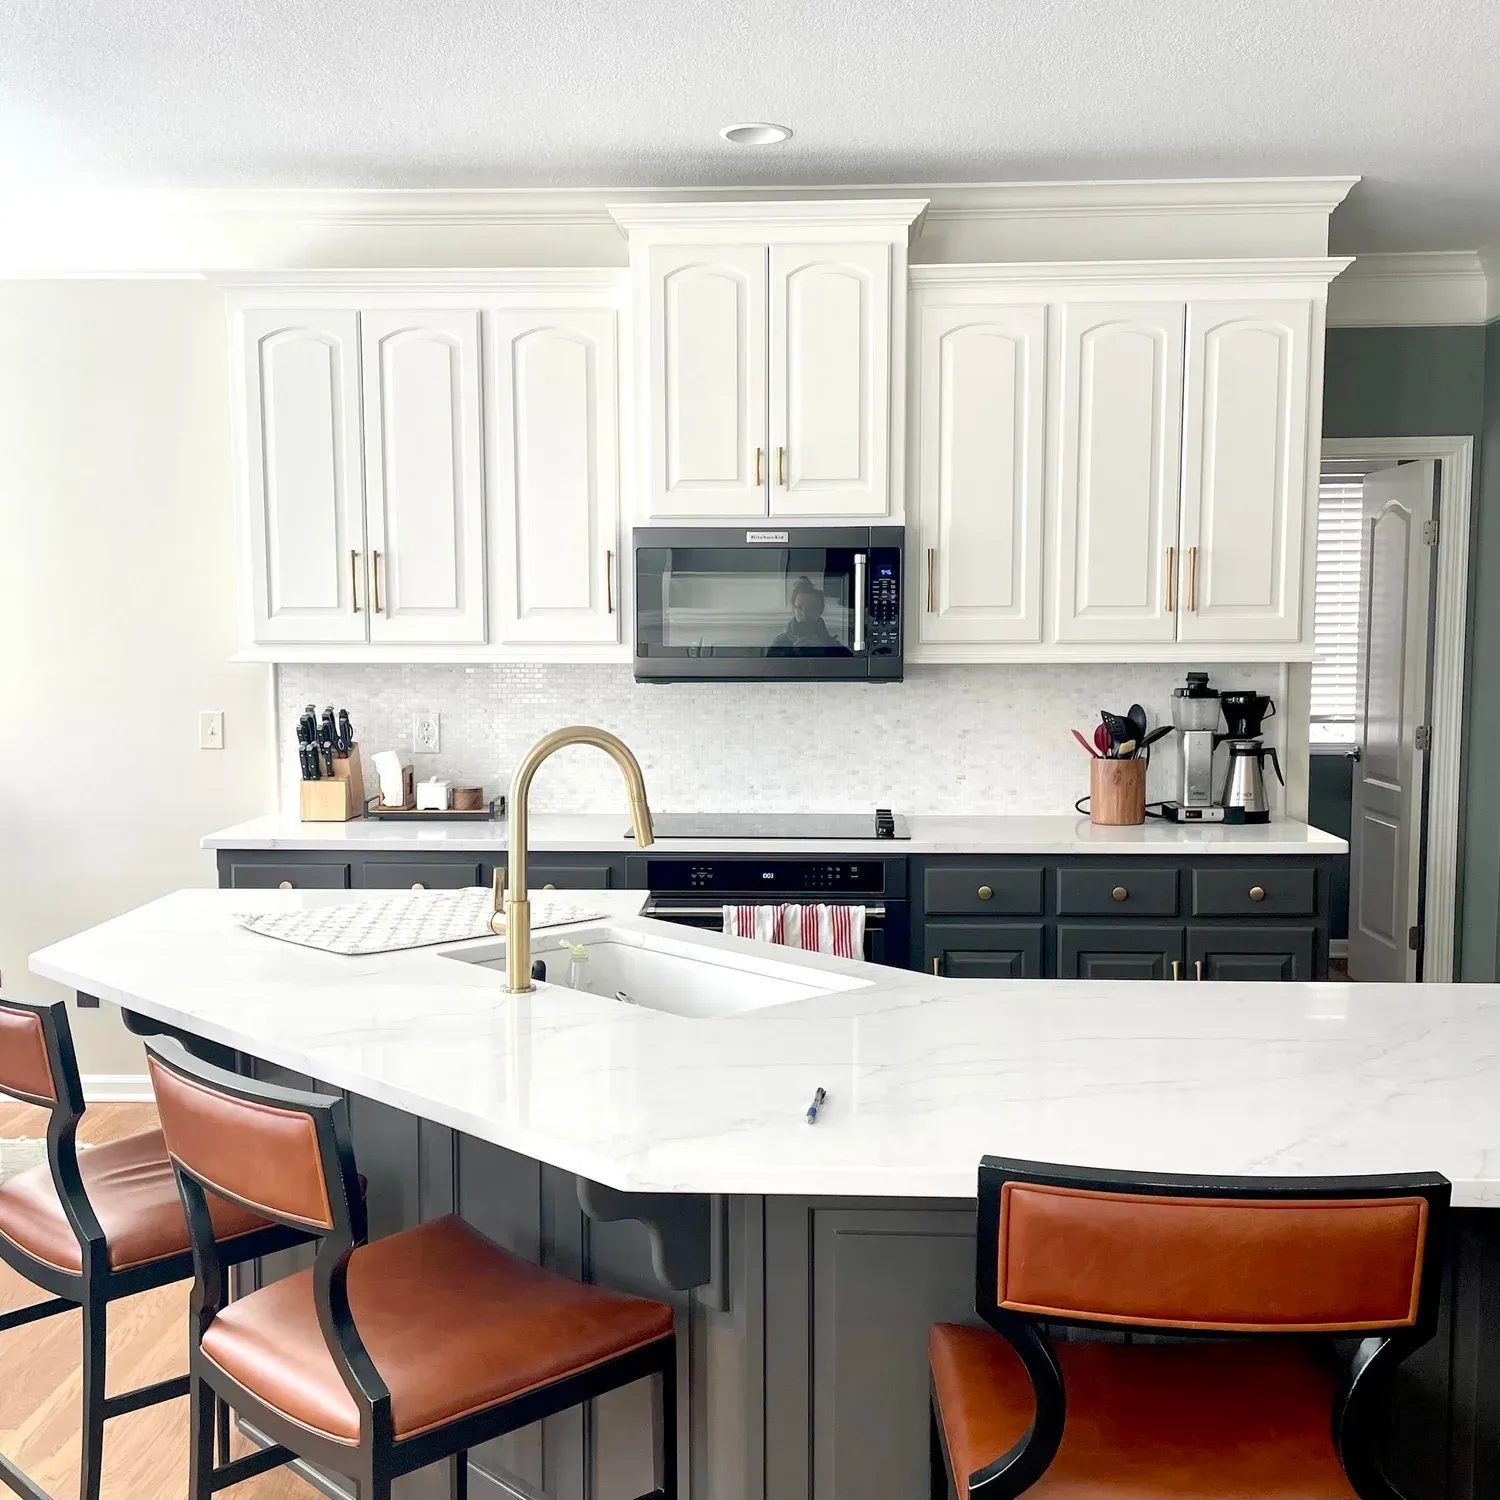
Updating your home is an exciting milestone. Whether you want to expand your living space with a new room addition, modernize an outdated kitchen, or renovate a master bathroom, home improvement projects allow you to tailor your house to your family's growing needs.


However, a major remodeling project involves dozens of moving parts—from obtaining building permits and ordering materials to scheduling specialized trade work like electrical, plumbing, and framing. Without proper coordination, minor delays can quickly turn a project into a stressful, drawn-out ordeal.


Hiring an experienced general contractor keeps your project running smoothly on schedule and within budget. At Tekton Contracting KC LLC, we help local homeowners bring their custom building and remodeling goals to life. Here is what you need to know to ensure a seamless home renovation.


1. Planning Ahead for Your Remodeling Project


A successful project starts long before the construction crew breaks ground. Setting clear priorities during the planning phase helps prevent costly mid-project changes and keeps the timeline moving forward.

Before work begins, consider these key steps:


  • Define Your Functional Goals: Think about how you use the space daily. Do you need more storage, better open-concept traffic flow, or extra square footage for a growing family?
  • Establish a Realistic Budget: Set a clear project budget that accounts for materials, labor, and a small buffer for unexpected hidden repairs behind old walls.
  • Secure Proper Permits: Ensure all building, plumbing, and electrical plans comply with local building codes to protect your property value and safety.


2. High-Impact Home Improvements


Working with a full-service construction team allows you to tackle projects of any size under one reliable roof:


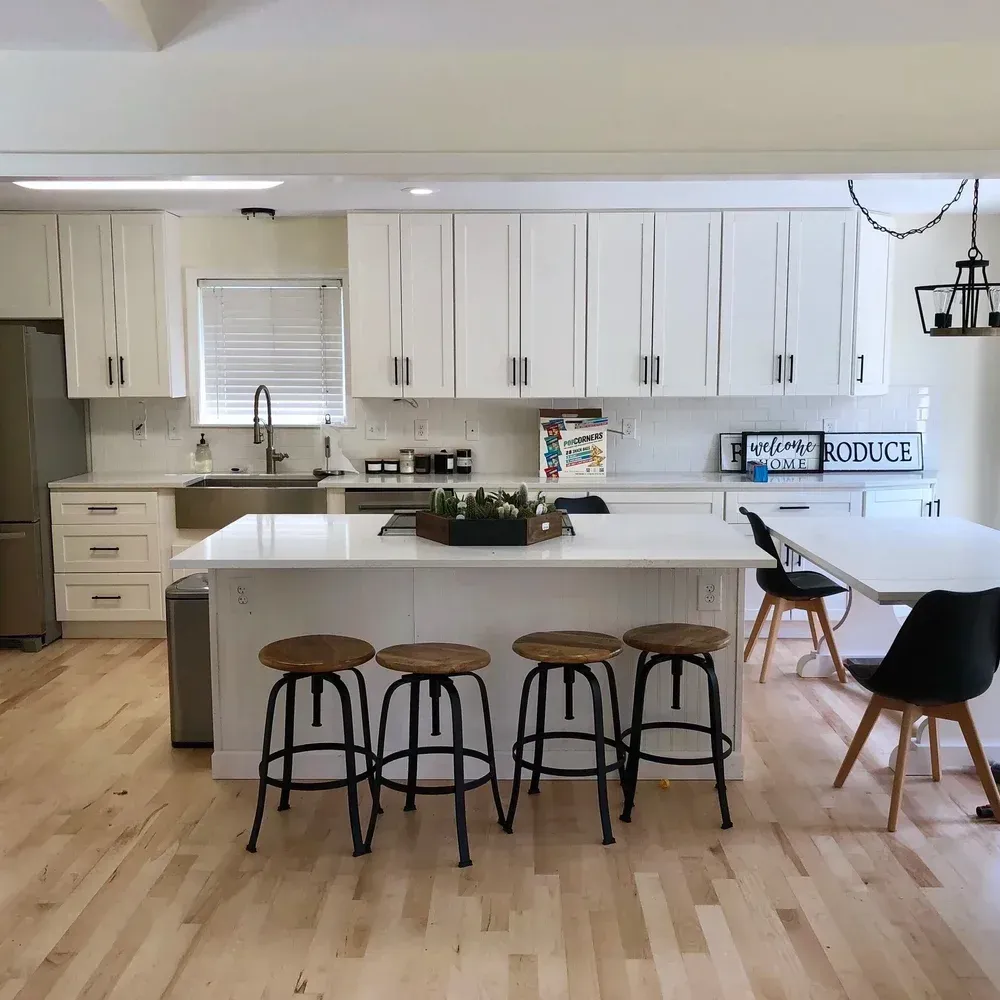
  • Kitchen and Bathroom Remodeling: Upgrade outdated layouts with custom cabinetry, durable countertops, modern lighting, and energy-efficient fixtures.
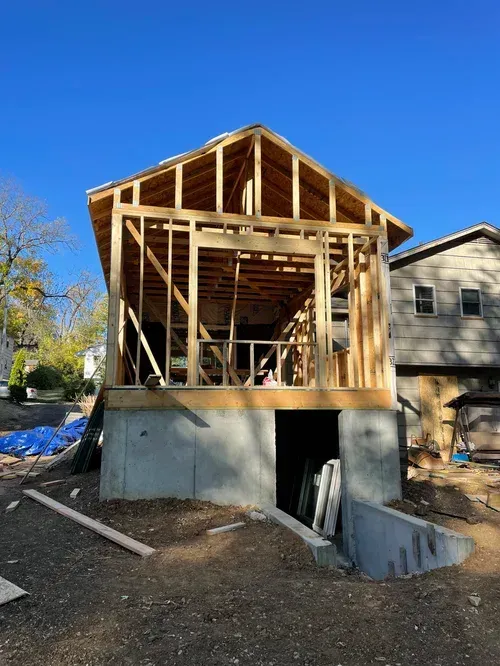
  • Home Additions and Garages: Add valuable square footage to your property with new bedrooms, sunrooms, master suites, or detached garages.
  • Custom Decks and Outdoor Living: Build sturdy, custom-designed wooden or composite decks to create the perfect backyard space for entertaining.
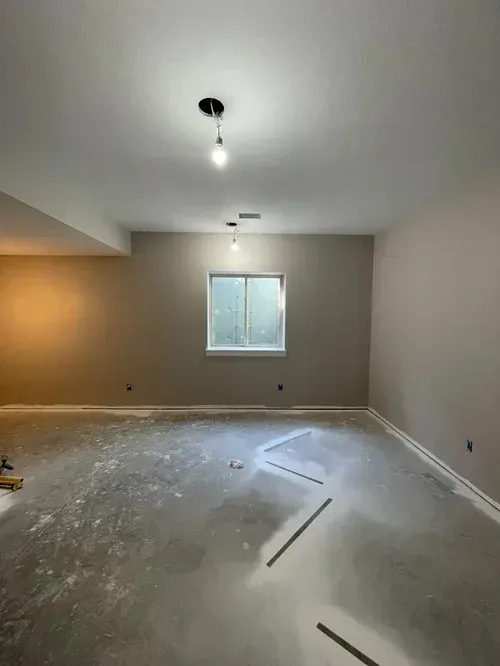
  • Basement Finishing: Turn dark, unused basement storage areas into comfortable family rooms, home offices, or guest quarters.


3. Building for Homeowners Across the Kansas City Metro Area


Every home construction project requires a solid understanding of local soil conditions, regional weather patterns, and municipal building codes across our service areas:


  • General Contracting in Kansas City, MO: We execute custom home additions, kitchen upgrades, and structural renovations for local residences.
  • Home Remodeling in Overland Park, KS: We help families update older homes with modern floor plans, durable siding, and updated living spaces.
  • Construction Services in Lee's Summit, MO: We build strong custom decks, garages, and finished basements engineered for long-term durability.


4. Why Work with Tekton Contracting KC LLC?


Major home construction requires trust, clear communication, and quality workmanship. You deserve a local builder who respects your time, maintains a clean job site, and keeps you informed throughout every phase of construction.


At Tekton Contracting KC LLC, we take pride in delivering honest value and dependable building services. From structural framing and carpentry to final finish details, our team approaches every home project with technical skill and pride in workmanship. We manage the details so you can enjoy watching your home transform.


Start Planning Your Home Project Today


Don't let the stress of home remodeling hold you back from creating the space you have always wanted. Partnering with a skilled local contractor ensures your renovation is handled safely, efficiently, and to the highest standards.


We proudly offer custom home additions, kitchen and bath remodeling, basement finishing, deck construction, and general contracting across our primary service area:


  • Kansas City, MO
  • Overland Park, KS
  • Lee's Summit, MO


Ready to start your home transformation? Contact Tekton Contracting KC LLC today through our website or give us a call to request your free project consultation and estimate!
Recent Posts

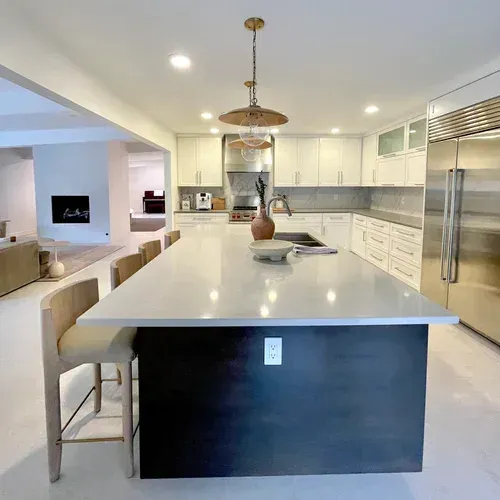
Bright modern kitchen with large white island, pendant light, and stainless steel refrigerator
August 3, 2026
Planning a kitchen renovation? Learn how open-concept layouts, custom cabinetry, and island additions elevate your Kansas City home's functionality and value.
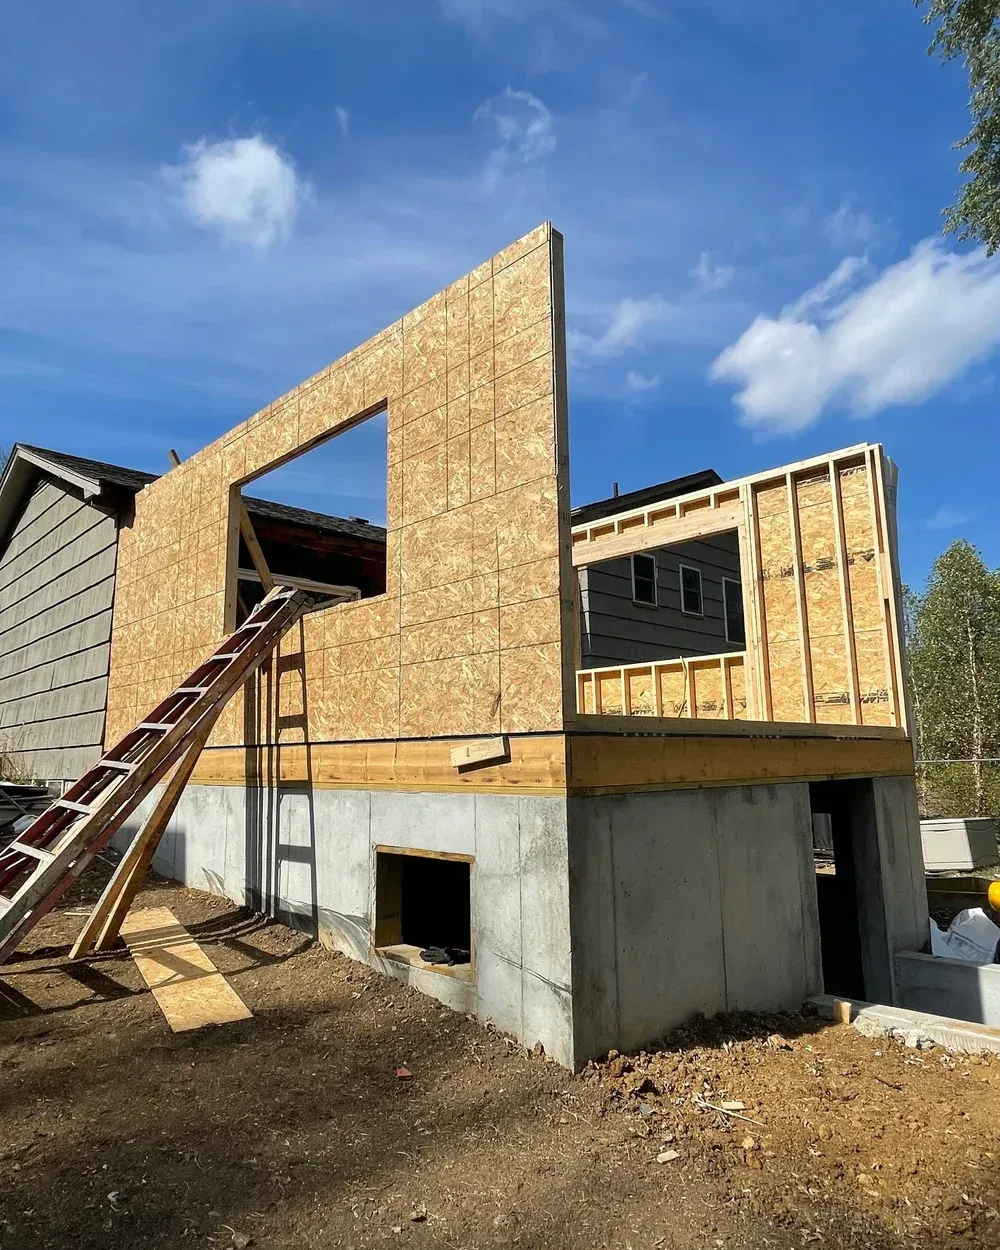
Partially framed house under construction with exposed wood, concrete foundation, and a ladder on the front.
July 20, 2026
Building your dream home? Discover why architectural engineering, site alignment, and structural integrity matter in high-end custom home construction.
July 13, 2026
The Kansas City housing market is fast-paced and competitive. Many families reach a point where they love their neighborhood, their schools, and their commute, but their home simply can’t keep up with their lifestyle. You may need an extra bedroom for a growing family, a professional home office, or a modern living room that connects to your outdoor space. When you have outgrown your footprint, you have two choices: move, or expand. For most homeowners, a custom Home Addition is the smarter financial and emotional decision. However, adding square footage is significantly more complex than a standard interior remodel. It involves foundation work, structural framing, HVAC load balancing, and exterior integration. At Tekton Contracting KC LLC , we don't just build rooms; we engineer seamless expansions that look like they were part of your home from day one. Here is how to plan a successful addition in the Kansas City metro. 1. The Engineering of Seamless Additions The most common mistake homeowners make is hiring a team that treats an addition like a standalone building. A poorly planned addition looks like a "box" stuck onto the side of your home. True structural expansion requires architectural harmony. We focus on matching your home’s existing rooflines, exterior siding materials, and interior trim details so that the new space feels cohesive. This requires a professional General Contractor who understands foundation engineering—ensuring your new footprint settles correctly against the existing structure to prevent cracks, floor separation, or moisture issues in the future. 2. Functional Expansion: Beyond the Extra Room Your addition should solve a specific problem. Before we draft a single blueprint, we audit how you use your current home to identify the best way to expand: The Primary Suite Expansion: Extending your footprint to create a private, luxury sanctuary with an ensuite bathroom and walk-in closet. The Multi-Purpose Great Room: Knocking down rear walls to create an open-concept kitchen and living area that brings natural light into the center of your home. The Professional Home Office: Building a dedicated, sound-insulated workspace that adds value to your property while providing the privacy required for modern remote work. We provide premium Home Addition design and build services in Overland Park, KS , alongside dedicated Home Addition projects in Leawood, KS and Home Addition builds in Lee’s Summit, MO . 3. Navigation: Permits, Codes, and Zoning Adding square footage triggers strict municipal regulations. Depending on your specific location—whether you are in Johnson County or the Missouri side of the metro—your property will be subject to different setbacks, lot coverage limits, and building codes. Navigating these regulations can be a bureaucratic nightmare for the average homeowner. As your General Contractor , we handle the entire process. We manage the architectural drafting, the zoning approval, and the structural inspections, ensuring your project meets every code requirement so you don't run into resale or insurance issues years down the line. 4. Why Choose Tekton Contracting KC LLC? Adding to your home is a major financial commitment. You need a team that prioritizes the "hard" side of construction—the foundation, the framing, and the waterproofing—as much as the "soft" side of design. We built our reputation in Kansas City on the principle of the "master builder." We do not cut corners on structural materials, and we maintain a clean, safe, and efficient job site throughout the entire construction process. We act as your project advocate, ensuring your vision is executed exactly as planned, within the timeline we established. Start Your Structural Expansion with Tekton Contracting KC LLC Your home should grow with your family. If you are feeling the pressure of a cramped floor plan, a custom addition is the ultimate solution to gain square footage, comfort, and long-term equity. We proudly provide full-service structural design, foundation work, and complete home construction across our priority service areas: Overland Park, KS Leawood, KS Lee’s Summit, MO Mission Hills, KS Belton, MO Don’t move—improve. Contact Tekton Contracting KC LLC today via our website to schedule your professional site evaluation. Let’s discuss how we can expand your home’s footprint and build the perfect space for your future!
July 6, 2026
If you own a home in the Kansas City metro—whether it is a classic build in Brookside or a sprawling property in Overland Park—you likely have massive, untapped potential sitting right beneath your feet. An unfinished basement represents hundreds, if not thousands, of square feet of raw space just waiting to be utilized. When a basement remodel is executed correctly, it does not feel like a "basement." It feels like a seamless, luxurious extension of your main floor, perfect for a high-end home theater, a custom wet bar, a sprawling playroom, or a private guest suite. Unfortunately, basements are also the most notoriously botched remodeling projects in the residential construction industry. Many budget contractors treat a basement finish as a simple weekend drywall project. They nail up some cheap wood, slap paint on the walls, and completely ignore the intense structural and environmental realities of building underground. Within two years, the drywall is molding, the room is freezing cold, and the space smells like a damp cave. At Tekton Contracting KC LLC , we engineer luxury living spaces from the ground up. If you are ready to expand your home's footprint, here is why a proper Kansas City basement remodel requires heavy-duty engineering and the expertise of a master builder. 1. The Critical First Step: Elite Moisture Mitigation You cannot build a luxury living space inside a damp concrete box. The soil in the Midwest retains a massive amount of water, which constantly presses against your concrete foundation walls (hydrostatic pressure). A standard cosmetic contractor will simply build a wooden frame directly against your concrete walls and hide the moisture problem behind drywall. As water vapor inevitably seeps through the porous concrete, it becomes trapped in the dark wall cavity. This creates a catastrophic breeding ground for toxic black mold and structural rot. A master builder addresses the envelope first. Before a single piece of framing lumber is cut, we assess and mitigate all moisture risks. This includes sealing foundation cracks with high-pressure epoxy injection, installing advanced, continuous vapor barriers, and ensuring your exterior drainage (like sump pumps and French drains) is flawlessly managing the water table. We ensure the structural envelope is bone-dry before the interior build-out begins. 2. HVAC Expansion and Static Pressure One of the biggest complaints homeowners have about finished basements is that they are freezing in the winter and stuffy in the summer. A budget contractor will often just cut a hole in the existing metal ductwork in your basement ceiling and screw on a vent cover. This is a massive mechanical mistake. Your home’s current HVAC system was mathematically balanced (static pressure) to heat and cool your main floors. By randomly tapping into the main trunk line, you steal air from the rest of the house, throwing the entire system out of balance and drastically shortening the lifespan of your furnace. Properly conditioning a basement requires HVAC engineering. We calculate the new thermal load of the basement and either re-engineer your ductwork with proper return-air vents to maintain static pressure, or we install highly efficient, dedicated ductless mini-split systems to give the basement its own independent climate zone. 3. Sub-Slab Plumbing for Custom Bathrooms and Bars No luxury basement is complete without a stunning custom bathroom or a full wet bar for entertaining. However, putting plumbing in a basement is entirely different from putting it on the second floor, because the main sewer line for your home often exits the house above the basement floor level. You cannot defy gravity. Adding plumbing to a basement requires intense concrete masonry and trenching. We must saw-cut and jackhammer through the solid concrete slab to lay new drain pipes. These pipes are then routed into a heavy-duty, sealed ejector pump system installed beneath the floor, which actively pumps the wastewater up and out to the municipal sewer line. 4. Structural Egress Windows If you plan to add a legal bedroom to your basement, municipal building codes across Kansas and Missouri strictly require the installation of an egress window. This is a life-saving escape route in the event of a fire. Installing an egress window is a major structural undertaking. It requires bringing heavy machinery into your yard to excavate the earth outside the foundation. We then use diamond-bladed concrete saws to cut a massive hole through your home’s structural foundation wall. Because we are removing a load-bearing section of the concrete, we must install heavy-duty steel headers above the window to carry the weight of the house above it. This is a high-stakes engineering task that should never be trusted to an amateur. Elevate Your Underground Space with Tekton Contracting KC LLC A high-end basement remodel bridges the gap between luxury interior design and heavy civil engineering. It requires managing sub-slab plumbing, structural concrete cutting, complex HVAC loads, and flawless finish carpentry to hide unsightly support columns and ductwork. The word Tekton translates to "master builder," and that is the exact standard we bring to every basement we finish. We do not cut corners behind the drywall. We build permanent, structurally sound, and breathtakingly beautiful extensions of your home that drastically increase your property value and your family's quality of life. We proudly serve the KC metro area, including: Overland Park, KS Liberty, MO Grandview, MO Leawood, KS Prairie Village, KS Historic Kansas City Neighborhoods (Brookside, Waldo, Ward Parkway)  Ready to stop wasting half of your home's square footage? Don’t leave your basement finish to chance. Contact Tekton Contracting KC LLC today for a free, comprehensive estimate, and let’s design a lower level that rivals your main floor!
June 29, 2026
It is the undisputed heart of your home. Your kitchen is where you start your morning, where your kids do years ago, residential architecture favored highly compartmentalized homes. The kitchen was often treated as a hidden utility room, walled off completely from the formal dining and living areas.  Today’s luxury kitchens are the exact opposite—they are expansive, open-concept spaces designed for entertaining. Achieving this requires physically erasing the boundaries of the original kitchen. Tearing down these partition walls is a major structural undertaking. Often, these walls are load-bearing, holding up the weight of the second-story bedrooms or the roof structure. To safely open the space, a structural contractor must expertly shore up the ceiling and install heavy-duty steel I-beams or engineered wooden LVL beams to carry the architectural load. This complex engineering is what allows us to create the massive, sweeping sightlines that define a modern luxury home. 2. Re-Engineering the Plumbing and Electrical Hub A simple cosmetic contractor wants your new sink to stay exactly where your old sink was because moving plumbing is difficult. But what if your current layout doesn't make sense? What if you want to move the sink to a massive new ten-foot center island, or add a dedicated prep sink on the opposite wall? A true custom kitchen remodel involves completely re-engineering the hidden infrastructure of the room. This includes: Plumbing Relocation: Trenching the subfloor to run new water supply lines and proper drainage for center-island sinks, commercial dishwashers, and wall-mounted pot fillers over the stove. Electrical Overhauls: Modern kitchens demand massive amounts of power. We routinely upgrade electrical sub-panels to support high-end induction cooktops, built-in espresso machines, double wall ovens, and custom layers of ambient, task, and under-cabinet LED lighting. 3. Precision Custom Millwork When you buy stock cabinets from a big-box hardware store, you are restricted to standard, pre-manufactured sizes. If your kitchen wall is 100 inches long and the stock cabinets only add up to 90 inches, the installer will just nail a massive, useless piece of filler wood to the end to hide the gap. A high-end kitchen demands bespoke, custom millwork. Our carpentry team designs and builds cabinetry specifically for the exact mathematical dimensions of your room. We extend upper cabinets seamlessly to the ceiling to eliminate dust-catching gaps and maximize storage. We integrate hidden appliance panels so your massive refrigerator blends flawlessly into the woodwork, creating an ultra-sleek, tailored aesthetic that generic cabinets simply cannot replicate. 4. Professional-Grade Ventilation Systems If you are upgrading to a luxury, commercial-style gas range (such as a Wolf or Viking), you cannot rely on a standard over-the-range microwave to vent the smoke and grease. These massive ranges produce an immense amount of BTUs and require heavy-duty, commercial-grade ventilation. Installing a luxury range hood is a structural project. It requires cutting through the exterior of your home or up through the roof to install massive, rigid metal ductwork. If this is not engineered perfectly, the heavy grease and moisture from your cooking will be blown directly into your attic or between your ceiling joists, leading to severe mold and structural rot. Build Your Culinary Masterpiece with Tekton Contracting KC LLC A true luxury kitchen remodel bridges the gap between high-end interior design and heavy-duty structural engineering. It is not a project for a weekend handyman or a volume-based contractor looking to rush through the job. The word Tekton means "master builder," and that is the exact level of craftsmanship we bring to every kitchen we transform. We do not just replace your countertops; we fundamentally re-engineer the space to ensure it perfectly supports your family’s lifestyle, cooking habits, and entertaining needs. We proudly serve the KC metro area, including: Overland Park, KS Liberty, MO Grandview, MO Leawood, KS Prairie Village, KS Historic Kansas City Neighborhoods (Brookside, Waldo, Ward Parkway) Ready to stop compromising on your kitchen's layout? Don’t leave the heart of your home to chance. Contact Tekton Contracting KC LLC today for a free, comprehensive estimate, and let’s design a kitchen that truly inspires you!
June 22, 2026
The body content of your post goes here. To edit this text, click on it and delete this default text and start typing your own or paste your own from a different source.
June 15, 2026
The body content of your post goes here. To edit this text, click on it and delete this default text and start typing your own or paste your own from a different source.
June 8, 2026
If your family is running out of space, you don’t necessarily need to packed up and navigate a stressful real estate market. Often, the extra square footage you need is already right beneath your feet. An unfinished or outdated basement is a blank canvas, offering a massive opportunity to build a custom home theater, a private guest suite, a dedicated home office, or the ultimate entertainment lounge. Finishing a basement is one of the smartest ways to expand your liveable space and drastically increase your property’s overall market value. However, a basement renovation is completely different from remodeling a standard above-ground room. Because basements are subterranean, they are subject to unique environmental stresses, moisture levels, and structural building codes. At Tekton Contracting KC LLC , we specialize in transforming below-grade spaces into flawless, high-performance living areas. Before you start framing out walls, here are five crucial things you need to know about finishing a basement in the Kansas City area. 1. Moisture Mitigation Must Be Step One Water is the ultimate enemy of any below-grade construction. Because basement walls are surrounded by soil, hydrostatic pressure constantly pushes moisture against your concrete foundation. If you frame and drywall over a basement that has even a minor moisture issue, you are actively inviting toxic mold, mildew, and structural rot into your new space. The Strategy: Before a single piece of lumber is brought into your home, a professional contractor will conduct a thorough moisture test. This includes checking for efflorescence (white, powdery stains on the concrete), inspecting existing foundation walls for cracks, and evaluating your exterior grading and gutter downspouts. Any hidden water infiltration or dampness must be permanently resolved using interior sealants or exterior drainage fixes before interior remodeling begins. 2. Know the Code Requirements for Egress Windows If you plan on adding a legal bedroom, a home gym, or a closed home theater in your finished basement, municipal building codes require a secondary emergency exit. This is known as an egress window . The Strategy: Standard basement awning windows are far too small for a person to safely escape through in the event of an emergency. An egress window requires a deep window well, a structural cutout directly through your concrete foundation wall, and an operable window that meets strict minimum height and width dimensions. Beyond keeping your home fully code-compliant and legal for resale, an egress window floods a subterranean room with natural light, keeping it from feeling dark and isolating. 3. Choose the Right Below-Grade Materials The materials used to build a first-floor living room are often ill-suited for a basement flooring or wall layout. Standard solid hardwood flooring, for example, absorbs atmospheric humidity and will rapidly warp, cup, and split when installed directly over a concrete slab. The Strategy: Modern basement remodeling relies on high-performance engineering materials. Instead of standard wood studs against raw concrete, professionals use rigid foam insulation boards to create a continuous thermal barrier and vapor break. When it comes to flooring, options like Luxury Vinyl Plank (LVP) or engineered tile are the premier choices because they deliver the gorgeous look of natural wood or stone while remaining entirely unbothered by subfloor humidity. 4. Don’t Box in Your Mechanical Access Your basement is the nerve center of your home's infrastructure. It is where your furnace, water heater, main water shut-off valve, electrical panel, and sewer clean-outs live. The Strategy: It is incredibly tempting to try and hide these bulky mechanical systems behind seamless drywall. However, these systems require regular maintenance and emergency access. A poorly planned layout that completely sheets over a plumbing stack will result in torn-out drywall the moment a pipe clogs or leaks. A professional design includes building dedicated mechanical rooms with wide, functional access doors, ensuring your home remains safely serviceable. 5. Account for Low Ceilings and Bulkheads Unlike your main floor's tall, open walls, a basement ceiling is often crowded with structural steel I-beams, support posts, HVAC ductwork trunk lines, and electrical wiring bundles. The Strategy: Standard framing often requires building lowered sections of the ceiling, known as bulkheads or soffits, to hide these mechanical components. When planning your layout, your contractor must strategically run ductwork and pipes to minimize their footprint, maximizing your room’s finished ceiling height. Integrating flush LED recessed lighting rather than hanging fixtures also helps open up the visual height of the room. Build Your Dream Space with Tekton Contracting KC Finishing a basement is a complex, multi-trade structural project that involves structural framing, insulation engineering, plumbing rerouting, and code-compliant electrical work. Attempting a DIY basement finish often leads to failed inspections, hidden moisture damage, and immense frustration. Tekton Contracting KC LLC operates on a foundation of dependable communication and elite craftsmanship. We manage every phase of your below-grade transformation, ensuring your new space is entirely waterproof, code-compliant, and beautifully customized to your family's lifestyle. We proudly serve homeowners throughout the Kansas City metro area, including: Kansas City, MO Overland Park, KS Leawood, KS Lee’s Summit, MO Mission Hills, KS Belton, MO Prairie Village, KS Ready to turn your dark basement into your family's favorite room? Contact Tekton Contracting KC LLC today through our website to schedule your professional site evaluation and structural consultation. Let’s build something incredible together! 
June 1, 2026
The kitchen is the undisputed heart of your home. It is where you prepare family meals, help the kids with their homework, and naturally gather with friends during holiday parties. Because it is the most heavily utilized room in the house, a kitchen’s layout and functionality have a massive impact on your daily stress levels and overall comfort. If you are cooking in a kitchen built decades ago, you are likely dealing with inefficient layouts, failing materials, and a severe lack of storage. While minor cosmetic updates can help, there comes a point when a complete structural remodel is the only way to reclaim the space. At Tekton Contracting KC LLC , we specialize in transforming outdated, frustrating spaces into breathtaking, high-performance custom kitchens. Before you spend another evening fighting for counter space, here are five clear signs that it is time for a professional kitchen remodel. 1. You Have Zero Usable Counter Space Do you find yourself moving the coffee maker just to chop an onion? Are your countertops constantly cluttered with appliances because there is simply nowhere else to put them? A lack of usable prep space makes cooking feel like a chore rather than a joy. Modern kitchen design prioritizes expansive, uninterrupted work zones. A professional remodel can introduce deep, functional countertops, wrap-around layouts, or a massive central island that provides a dedicated zone for food prep, baking, and casual dining. 2. The "Kitchen Triangle" is Broken In interior design, the "kitchen triangle" refers to the ergonomic relationship between your refrigerator, your sink, and your stove. In a well-designed kitchen, moving between these three stations should feel effortless and unobstructed. If your current layout forces you to walk around a bulky peninsula to get from the fridge to the sink, or if two people cannot comfortably stand in the kitchen without bumping into one another, your spatial flow is broken. A custom remodel allows a contractor to tear down restrictive partition walls, reroute the plumbing, and engineer a floor plan built specifically around how your family moves and cooks. 3. Your Cabinets Are Structurally Failing Cabinets endure an incredible amount of wear and tear. Over the years, exposure to steam, cooking grease, and constant opening and closing takes a toll on the materials. If your cabinet doors are hanging off their hinges, the drawer bottoms are bowing under the weight of your pots, or the particle board boxes are swelling from previous water leaks, a fresh coat of paint will not save them. A full remodel allows you to install solid, high-quality custom cabinetry featuring modern upgrades like soft-close hinges, deep drawer glides, and built-in vertical pantry storage. 4. Your Appliances Are Outdated (and Dangerous) Holding onto 20-year-old appliances isn't just an aesthetic issue; it is a safety and efficiency hazard. Older refrigerators and dishwashers consume massive amounts of electricity and water, silently driving up your monthly utility bills. Furthermore, older electrical panels often struggle to safely handle the power draw of modern appliances, leading to frequently tripped breakers. A full kitchen remodel involves a comprehensive update to your home's electrical and plumbing infrastructure. This ensures your new luxury appliances, custom lighting fixtures, and dedicated circuits operate safely and efficiently. 5. The Space Simply Does Not Match Your Lifestyle Perhaps you purchased your home before you had children, and now the small, enclosed kitchen feels incredibly isolating when you are trying to cook and watch the kids play in the living room. Or maybe you have developed a passion for entertaining and need a layout that accommodates large groups of guests. Your home should evolve alongside your life. Opening up the floor plan to create a seamless transition between the kitchen and the living room drastically modernizes the property and significantly boosts your overall market value. Build Your Dream Kitchen with Tekton Contracting A kitchen remodel is a complex, multi-trade project that involves structural framing, plumbing, electrical work, and high-end finishing. Attempting to manage these moving parts without a professional can quickly lead to budget overruns and a disrupted home life. Tekton Contracting KC LLC operates on a foundation of dependable communication and elite craftsmanship. We manage every single phase of your renovation, ensuring your new kitchen is code-compliant, structurally sound, and flawlessly beautiful. We proudly serve homeowners throughout the Kansas City metro area, including: Kansas City, MO Overland Park, KS Leawood, KS Lee’s Summit, MO Mission Hills, KS Belton, MO Prairie Village, KS Ready to stop fighting your floor plan? Contact Tekton Contracting KC LLC today through our website to schedule your professional site evaluation and discuss your custom kitchen remodel. Let's build a space that truly works for you!
May 25, 2026
The body content of your post goes here. To edit this text, click on it and delete this default text and start typing your own or paste your own from a different source.
Show More