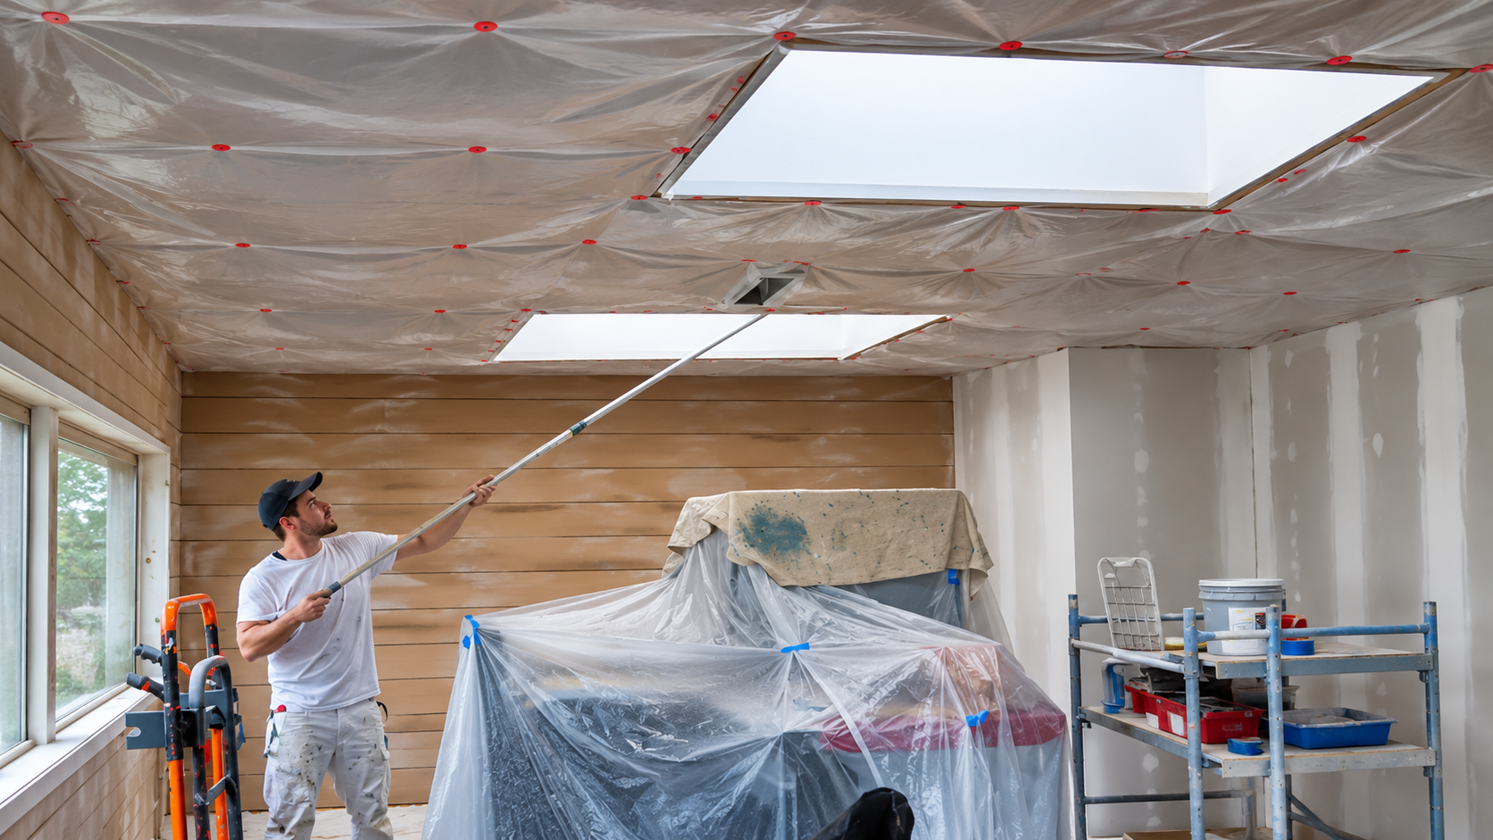
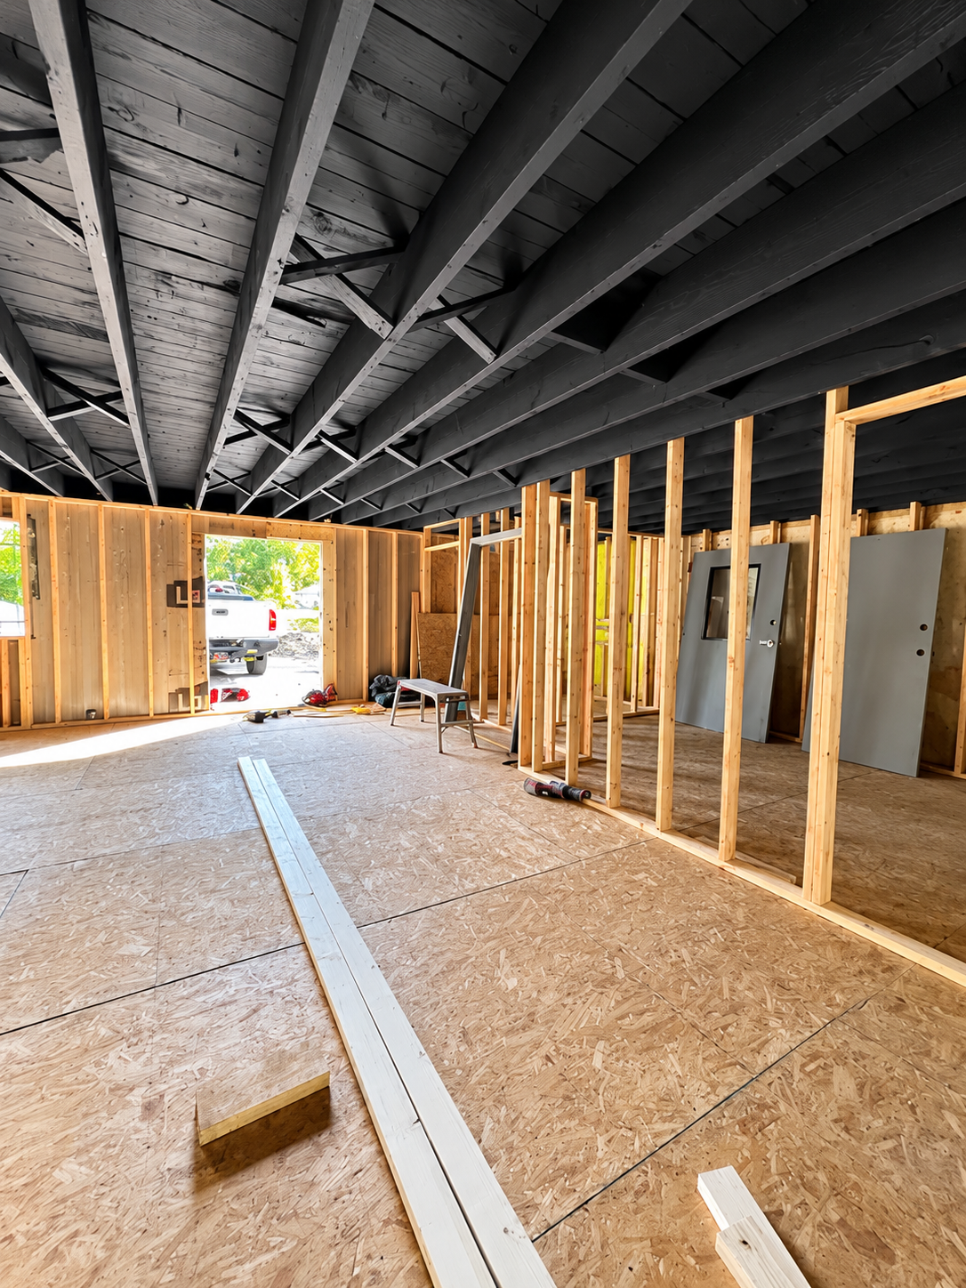
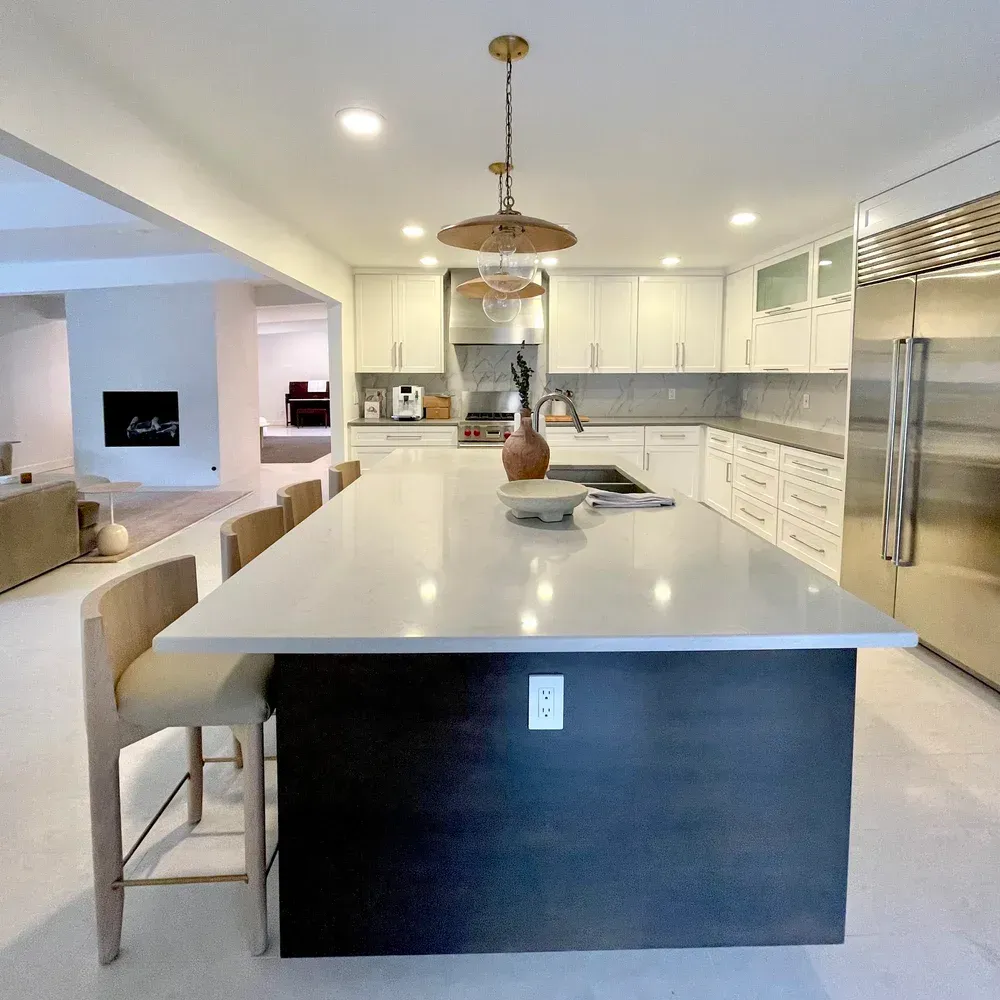
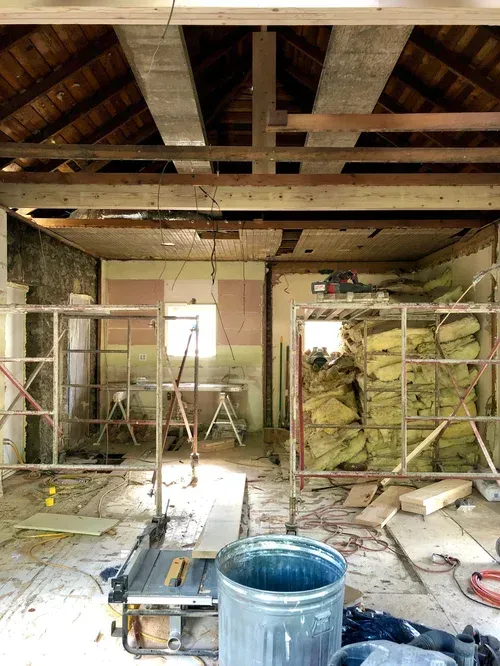
A retail store should do more than display products. Its layout, lighting, fixtures, and overall appearance help shape how customers experience the business and how employees work throughout the day.
As a business grows or its needs change, an existing store layout may no longer be practical. Crowded aisles, outdated finishes, limited display space, or an inefficient checkout area can make it difficult to use the space effectively.
For business owners in Kansas City, Missouri, retail store remodeling offers an opportunity to improve the functionality and appearance of a commercial space. With a clear plan, the right priorities, and careful coordination, a renovation can help create a store environment that better supports daily operations.
1. Identify What Needs to Improve
Before beginning a retail remodeling project, evaluate how your store currently functions. Identifying specific problems will help establish a clear direction for the renovation.
Consider whether customers can move comfortably through the store, whether displays are easy to navigate, and whether employees have enough room to complete their daily tasks.
Common reasons for remodeling include:
- Updating an outdated interior
- Improving the customer checkout experience
- Creating more effective product display areas
- Improving storage and employee workspaces
- Reconfiguring the floor plan
- Updating worn flooring, walls, and finishes
- Aligning the store's appearance with a refreshed brand
Create a list of essential improvements and separate them from optional upgrades. This helps establish priorities before design decisions and construction costs begin to accumulate.
2. Plan a Layout That Supports Customer Flow
The store layout influences how customers navigate the space and how easily they can find what they need.
Start by examining the entrance, main aisles, product displays, checkout counters, and other high-traffic areas. Identify locations where customers may encounter bottlenecks or where fixtures limit movement.
A practical retail layout should provide clear pathways, logical transitions between areas, and convenient access to featured products.
Employee workflows should also be considered. Staff may need room to restock shelves, access storage, assist customers, and move between the sales floor and back-of-house areas.
When planning the new layout, consider the type of products you sell, the way customers shop, and any operational requirements specific to your business.
3. Select Materials for Durability and Maintenance
Retail spaces experience regular foot traffic and daily wear. Flooring, wall finishes, counters, and other surfaces should be selected with both appearance and long-term maintenance in mind.
Before choosing materials, evaluate the expected use of each area.
- Flooring: Consider foot traffic, cleaning requirements, slip resistance, and the possibility of replacing damaged sections.
- Walls and paint: Choose finishes appropriate for the environment and the level of maintenance the surfaces will require.
- Counters and fixtures: Consider durability, ease of cleaning, storage needs, and how the materials complement the store's design.
- Entry areas: Pay particular attention to surfaces exposed to outdoor dirt, moisture, and frequent use.
Material selection should also account for installation requirements and how long the work may affect store operations. The most appropriate options will depend on the business, the existing space, and the renovation budget.
4. Improve Lighting and Product Visibility
Lighting can affect the appearance of merchandise, the atmosphere of a store, and the visibility of important areas.
A retail remodeling project provides an opportunity to review whether the current lighting meets the needs of the space.
General lighting helps illuminate the store, while accent lighting can highlight selected displays, signage, or feature areas. Task lighting may be useful at checkout counters or employee workstations.
When planning lighting improvements, consider the location of fixtures, the amount of natural light, the appearance of products under different lighting conditions, and energy use.
If the renovation requires new wiring, relocated fixtures, or electrical modifications, include that work in the project scope and coordinate it with appropriately qualified professionals.
5. Make Better Use of Available Space
Every square foot of a retail store should serve a purpose. However, maximizing usable space does not mean filling every open area with shelving or displays.
A successful layout balances product presentation, customer movement, storage, and employee access.
Review whether fixtures can be repositioned to improve visibility or whether underused areas could serve a more practical purpose. You may also want to reconsider the location of storage, promotional displays, and checkout equipment.
Keep accessibility in mind when planning aisles, entrances, counters, and transitions between floor surfaces. Applicable accessibility and building requirements should be reviewed before finalizing the design.
A thoughtful layout can make a store feel more organized without necessarily increasing its footprint.
6. Establish a Realistic Remodeling Budget
Retail store remodeling costs depend on the size of the space, the condition of the existing building, the materials selected, and the amount of construction required.
A budget may need to account for demolition, surface preparation, flooring, painting, lighting, electrical work, fixtures, permits, professional services, and other project-specific requirements.
To build a clearer budget:
- Define the work included in the renovation.
- Prioritize essential repairs and improvements.
- Compare material options based on suitability and cost.
- Confirm which permits and inspections may apply.
- Identify exclusions in contractor proposals.
- Allow for unexpected conditions that may be discovered during construction.
Request a written proposal with a clear description of the work, materials, responsibilities, and process for handling changes.
A realistic budget should also consider potential business interruptions, including temporary relocation of merchandise or a partial or full store closure.
7. Decide How to Manage Business Operations During Construction
One of the biggest decisions in a retail remodeling project is whether the store can remain open while work takes place.
The answer depends on the construction scope, customer safety, access to essential utilities, dust and noise, and the ability to separate the work area from the sales floor.
Some projects may be completed in phases, while more extensive renovations may require a temporary closure.
Before construction begins, discuss the proposed work sequence and how it could affect customers, employees, deliveries, inventory, and store access.
If the business will remain open, the construction plan must provide appropriate separation and comply with applicable safety requirements. Not every renovation can be performed safely while customers are present.
Clear communication with your contractor can help establish expectations and determine which approach is most practical for your business.
8. Coordinate Construction Details Before Work Begins
Retail remodeling can involve several connected tasks, and the order of work matters.
For example, electrical modifications may need to happen before walls are finished, while flooring installation may need to occur after other work that could damage the surface is completed.
Delays in materials or changes to the design can also affect the construction sequence.
Before work begins, confirm the project scope, material selections, responsibilities, and communication process. Identify decisions that must be finalized before construction so avoidable changes are less likely to disrupt progress.
It is also important to determine which permits, inspections, or approvals may be required for the specific property and renovation.
Planning these details in advance can help everyone understand their responsibilities throughout the project.
9. Think About Your Store's Future Needs
A retail renovation should address current problems while considering how the business may evolve.
Think about whether the layout can accommodate changing inventory, seasonal displays, new equipment, or adjustments to the customer experience.
Where practical, consider flexible display areas and adaptable spaces that can support different uses over time.
It is also worth reviewing maintenance needs. Materials and fixtures that are easier to maintain may help reduce future disruption, depending on how the store is used.
Planning for flexibility can help make the renovated space more useful as your business changes.
Choose a Contractor for Your Retail Store Remodeling Project
Selecting the right contractor is an important part of preparing for a retail renovation.
Look for clear communication, a well-defined scope of work, an understanding of commercial construction requirements, and a documented process for managing changes.
Before signing an agreement, ask:
- What work is included in the proposal?
- Which materials and finishes are included?
- Who is responsible for permits and inspections?
- How will the construction sequence be coordinated?
- How will changes or unexpected conditions be handled?
- What arrangements may be needed to protect customers, employees, and merchandise?
Comparing proposals based on the same project requirements can help you make a more informed decision.
Plan Your Retail Remodeling Project With Tekton Contracting KC LLC
A well-planned retail renovation can improve how a store looks, how customers move through the space, and how employees carry out daily tasks. Establishing clear goals, selecting suitable materials, setting a realistic budget, and coordinating construction details are important steps toward a more functional retail environment.
Tekton Contracting KC LLC provides commercial construction and remodeling services in the Kansas City area. If your store needs an updated layout, refreshed finishes, or broader interior improvements, discussing the scope of your project is a useful first step.
Planning a retail store renovation? Contact Tekton Contracting KC LLC to discuss your goals and determine the next steps for your commercial remodeling project.