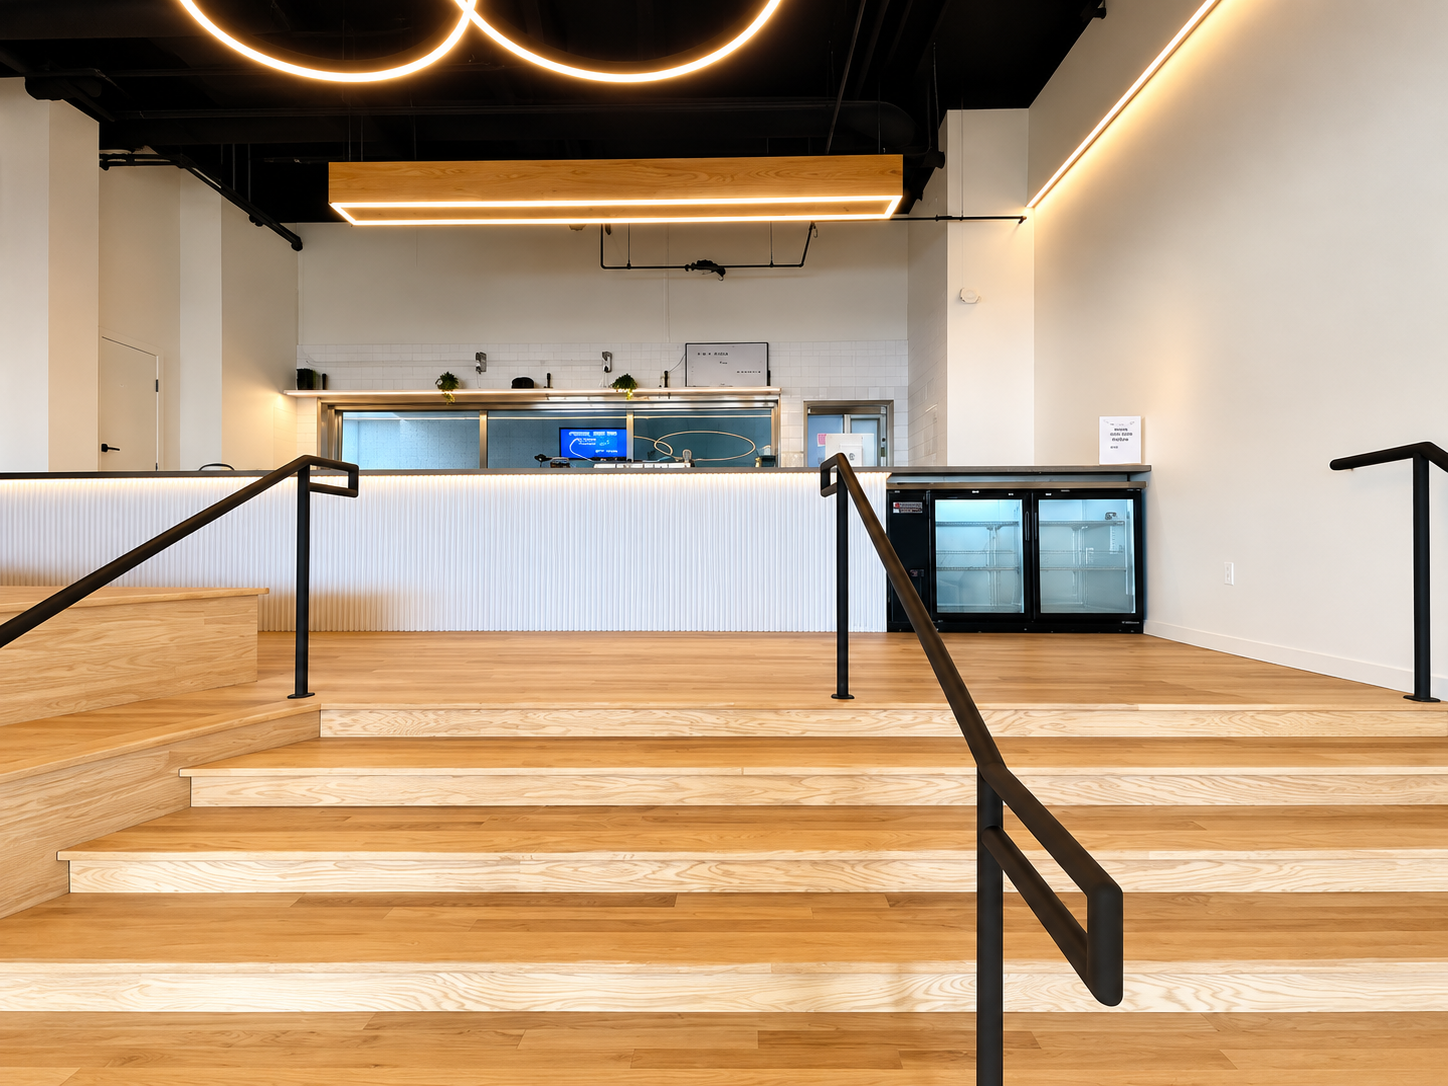
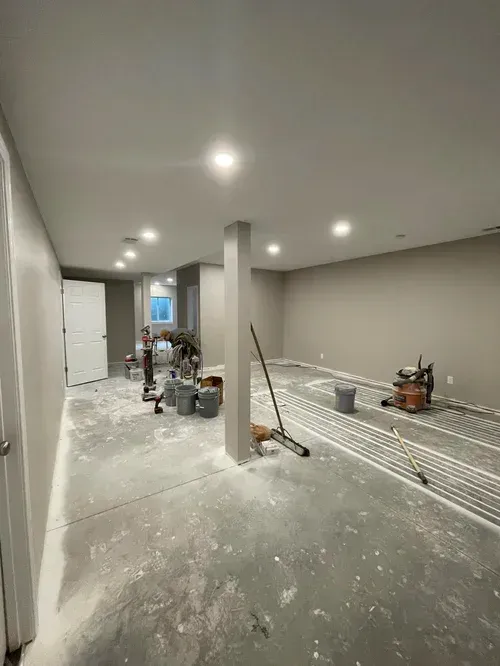
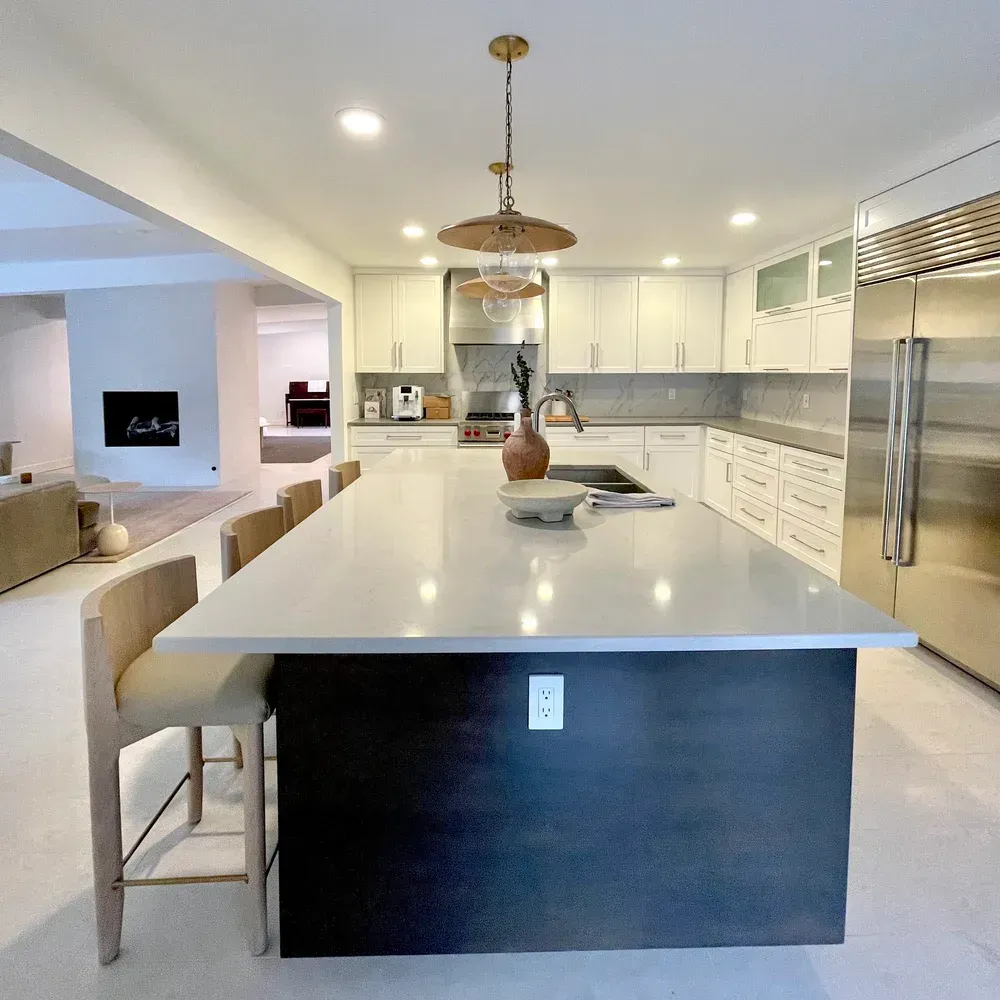
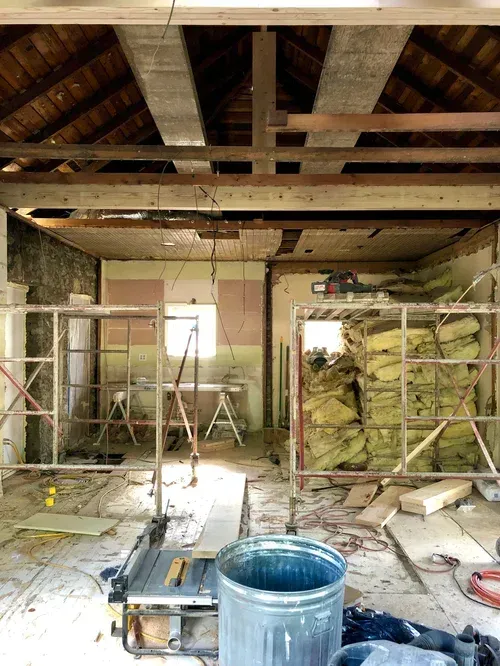
An office should support the way a business operates. When a workspace no longer fits the team's needs, has an inefficient layout, or feels outdated, renovating the space may be an opportunity to improve both functionality and appearance.
For businesses in Kansas City, MO, planning an office renovation involves more than selecting finishes and updating furniture. Business owners and property managers must also consider workflow, project scheduling, building requirements, budget priorities, and the needs of employees and customers.
Tekton Contracting KC LLC provides commercial construction and remodeling services, including office renovations, commercial build-outs, and tenant improvements. Understanding the major decisions involved in an office renovation can help businesses approach their projects with a clearer plan.
1. Identify What Your Current Office Is Missing
Before planning construction, take time to evaluate how your existing office functions. A renovation should address specific challenges rather than simply introduce a new look.
Start by asking employees and managers what works well and what creates difficulties during a typical workday.
Common reasons businesses consider office renovations include:
- Limited private meeting or conference space
- Poor use of available floor area
- Insufficient storage
- Layouts that interrupt daily workflows
- Outdated finishes or worn interior surfaces
- Changing staffing or operational needs
- A need to accommodate different departments or work activities
Create a list of the most important problems to solve. Separate essential improvements from optional upgrades so you can prioritize the work that will make the biggest practical difference.
A clearly defined project goal also gives your contractor a better understanding of what the finished space needs to accomplish.
2. Plan a Layout That Supports Your Business
The layout is one of the most important decisions in an office renovation. A visually appealing workspace may still be inefficient if employees have difficulty moving between departments, accessing meeting rooms, or finding suitable places to work.
Consider how people use the office throughout the day. Think about where employees collaborate, where private conversations occur, and how visitors move through the space.
Depending on your business, your renovation plan may need to account for:
- Individual workstations and shared work areas
- Conference and meeting rooms
- Reception and visitor areas
- Private offices
- Storage and equipment areas
- Employee break spaces
- Accessible routes and circulation
Avoid assuming that an open floor plan is automatically the best solution. Some businesses benefit from collaborative spaces, while others need quiet rooms, confidential meeting areas, or a combination of both.
A thoughtful layout should reflect your team's actual work patterns and the practical limitations of the existing building.
3. Establish a Realistic Renovation Budget
Commercial renovations can involve many expenses beyond the visible construction work. Setting a budget early helps business owners understand which improvements are feasible and where adjustments may be necessary.
Your project budget may need to account for:
- Design and planning
- Demolition and site preparation
- Framing and interior finishes
- Electrical or plumbing modifications, when required
- Lighting and other building systems
- Flooring, paint, and fixtures
- Permits, inspections, or professional services, as applicable
- Furniture, equipment, and signage
- Contingency funds for unexpected conditions
The final scope and cost will depend on the size of the office, existing building conditions, material selections, and the complexity of the work.
Ask for a clearly defined scope of work that explains what is included and identifies potential exclusions. If you need to reduce costs, discuss which improvements can be simplified, deferred, or completed in a later phase without undermining the project's primary goals.
4. Decide Whether the Renovation Should Be Phased
Some businesses can temporarily relocate during construction, while others need to keep operating in the same building.
If your office must remain open, a phased renovation may be worth considering. Dividing the project into stages can help maintain access to essential work areas while construction progresses.
For example, the work might be organized by department, floor, or designated section of the office. The appropriate sequence depends on the building layout and the type of renovation.
Before choosing this approach, discuss:
- Which areas must remain operational
- Whether temporary workspaces are needed
- How employees and visitors will access the building
- Whether noise or dust could disrupt business activities
- How materials and construction equipment will move through the property
- Whether certain systems need to be temporarily shut down
Phasing can add coordination requirements and may not be suitable for every project. Your contractor should help evaluate whether it is practical for your space, schedule, and budget.
5. Review Building Requirements Before Construction Begins
Commercial renovation projects may involve building codes, permit requirements, accessibility considerations, fire and life-safety requirements, and restrictions established by the property owner or landlord.
The exact requirements depend on the project scope, the building, and the applicable local regulations.
Before construction begins, clarify who will be responsible for identifying applicable requirements, coordinating any necessary approvals, and arranging inspections.
If your business leases its office, review the lease and obtain any required landlord approvals before authorizing work. Some improvements may require written consent, specific contractors, or coordination with building management.
It is also important to identify whether the proposed changes affect electrical systems, plumbing, heating and cooling, exits, or other building components that require specialized planning.
Addressing these questions early can reduce the risk of avoidable delays and costly changes after construction has started.
6. Choose Durable Materials and Finishes
Office materials should suit the way the space is used. A reception area, conference room, private office, and employee break room may have different requirements for durability, maintenance, and appearance.
When comparing finishes, consider both their initial cost and their long-term practicality.
For example:
- Flooring: Consider foot traffic, cleaning requirements, and the activities performed in each area.
- Paint and wall finishes: Select finishes that suit the room's use and expected maintenance needs.
- Lighting: Consider visibility, comfort, and the tasks performed in different work areas.
- Doors and hardware: Evaluate durability, access needs, and how frequently the components will be used.
- Storage solutions: Plan for the equipment, supplies, and records your business actually needs to accommodate.
You do not necessarily need premium materials throughout the entire office. A practical strategy is to invest in durability where use is heaviest and select finishes that align with your business's priorities elsewhere.
7. Consider Employee Comfort and Accessibility
A successful office renovation should account for the people who use the space every day.
Lighting, circulation, acoustics, temperature, and furniture placement can all affect how comfortable and functional a workplace feels. These factors should be considered during planning rather than left until the finishing stage.
Think about whether employees have enough space to perform their tasks, whether meeting areas provide appropriate privacy, and whether walkways remain clear.
Accessibility is another important consideration. Depending on the project, improvements may involve routes through the office, door clearances, restroom access, or other building features. Applicable requirements should be reviewed with qualified professionals.
Gathering input from employees can help identify practical issues that might otherwise be overlooked.
Their feedback may reveal which improvements would make the greatest difference to everyday work.
8. Coordinate Contractors, Vendors, and Project Scheduling
Commercial renovations often require coordination among several parties. Depending on the scope, these may include the general contractor, building management, design professionals, specialized trades, furniture suppliers, and the business's internal team.
Establishing responsibilities early helps everyone understand what must happen and when.
Before work begins, discuss:
- The proposed construction sequence
- Expected project milestones
- Material selection and approval deadlines
- Responsibility for ordering fixtures and equipment
- Communication procedures for questions or changes
- Site access and working hours
- How unexpected conditions will be handled
Keep important decisions and approved changes documented. If the scope changes during construction, ask how the change affects cost, materials, and the anticipated schedule.
The actual project duration will depend on its complexity, approvals, material availability, and conditions discovered during construction. A realistic schedule should account for these variables rather than relying on an assumed completion date.
9. Select a Commercial Contractor With the Right Experience
Choosing a contractor is an important part of preparing for an office renovation. Beyond comparing proposals, look for a team that understands the project requirements and communicates clearly throughout the process.
When evaluating contractors, consider asking:
- Have you completed comparable commercial renovation or office projects?
- What work is included in the proposed scope?
- Who will coordinate the different trades?
- How will changes and unexpected conditions be communicated?
- What insurance, permits, and other project documentation are required?
- How will the construction schedule and progress be managed?
- Who should we contact when questions arise?
Compare proposals carefully to understand differences in scope, materials, exclusions, and responsibilities. The lowest initial price may not represent the same project as a more detailed proposal.
A clear agreement and a shared understanding of expectations can help create a smoother renovation process.
Plan Your Kansas City Office Renovation With Tekton Contracting KC LLC
An office renovation is an opportunity to make your workspace more practical, comfortable, and aligned with your business's current needs. The best results begin with clear goals, a realistic budget, thoughtful space planning, and a well-coordinated construction process.
Businesses in Kansas City, MO, can benefit from evaluating how their offices function today and identifying the improvements that will provide the most value for their teams and operations.
Tekton Contracting KC LLC offers commercial construction services, including office renovations, commercial build-outs, and tenant improvements. If your business is considering an office renovation, visit Tekton Contracting KC LLC to learn more about its services and discuss your project requirements.