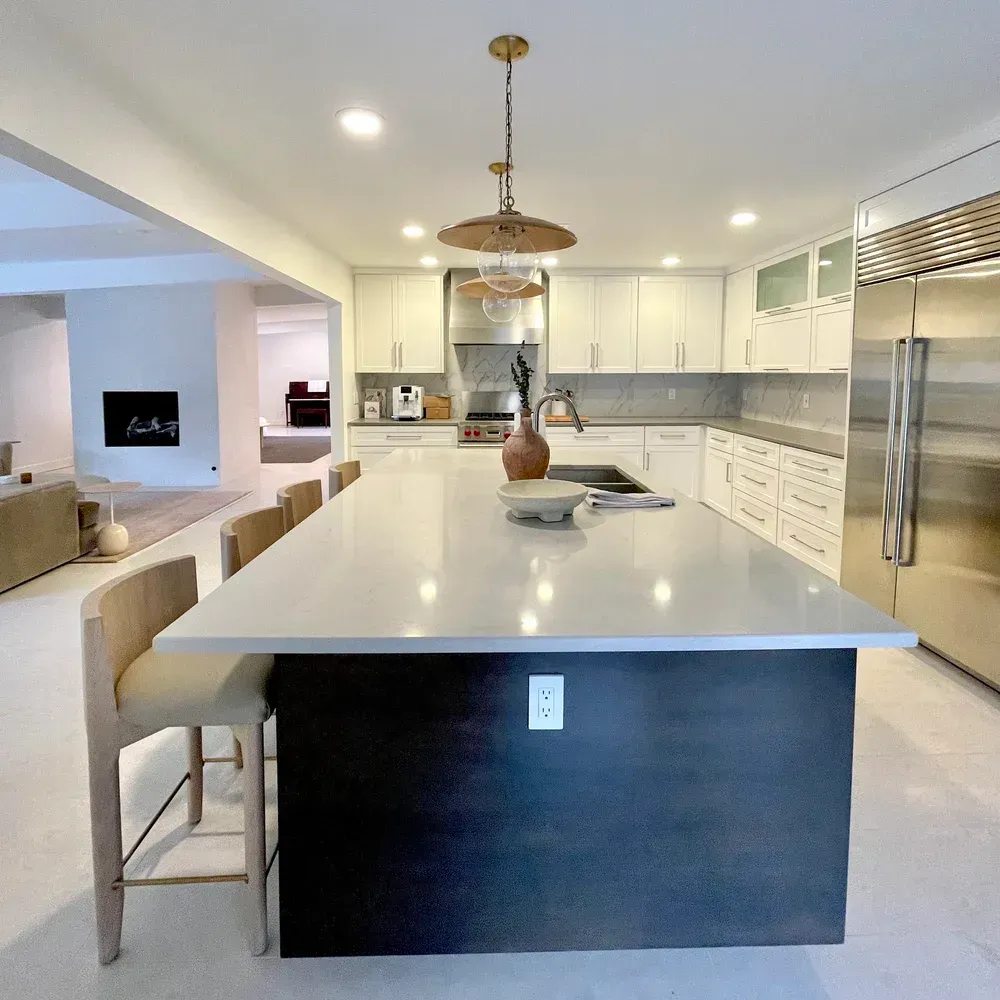
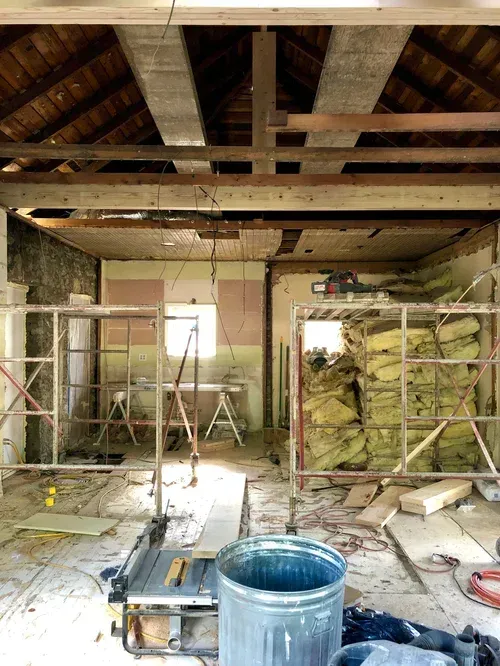
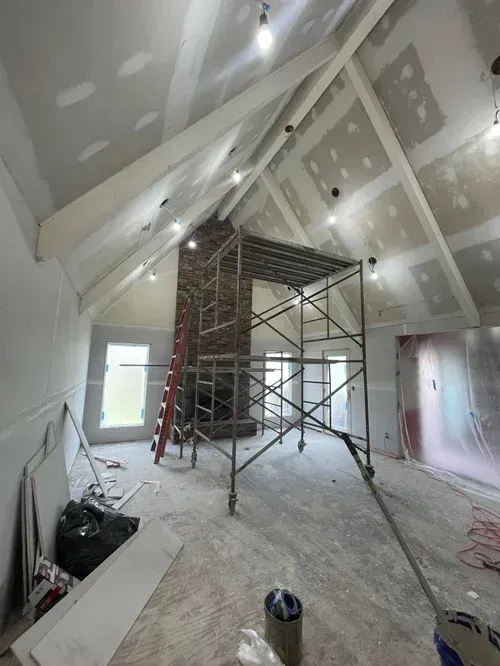
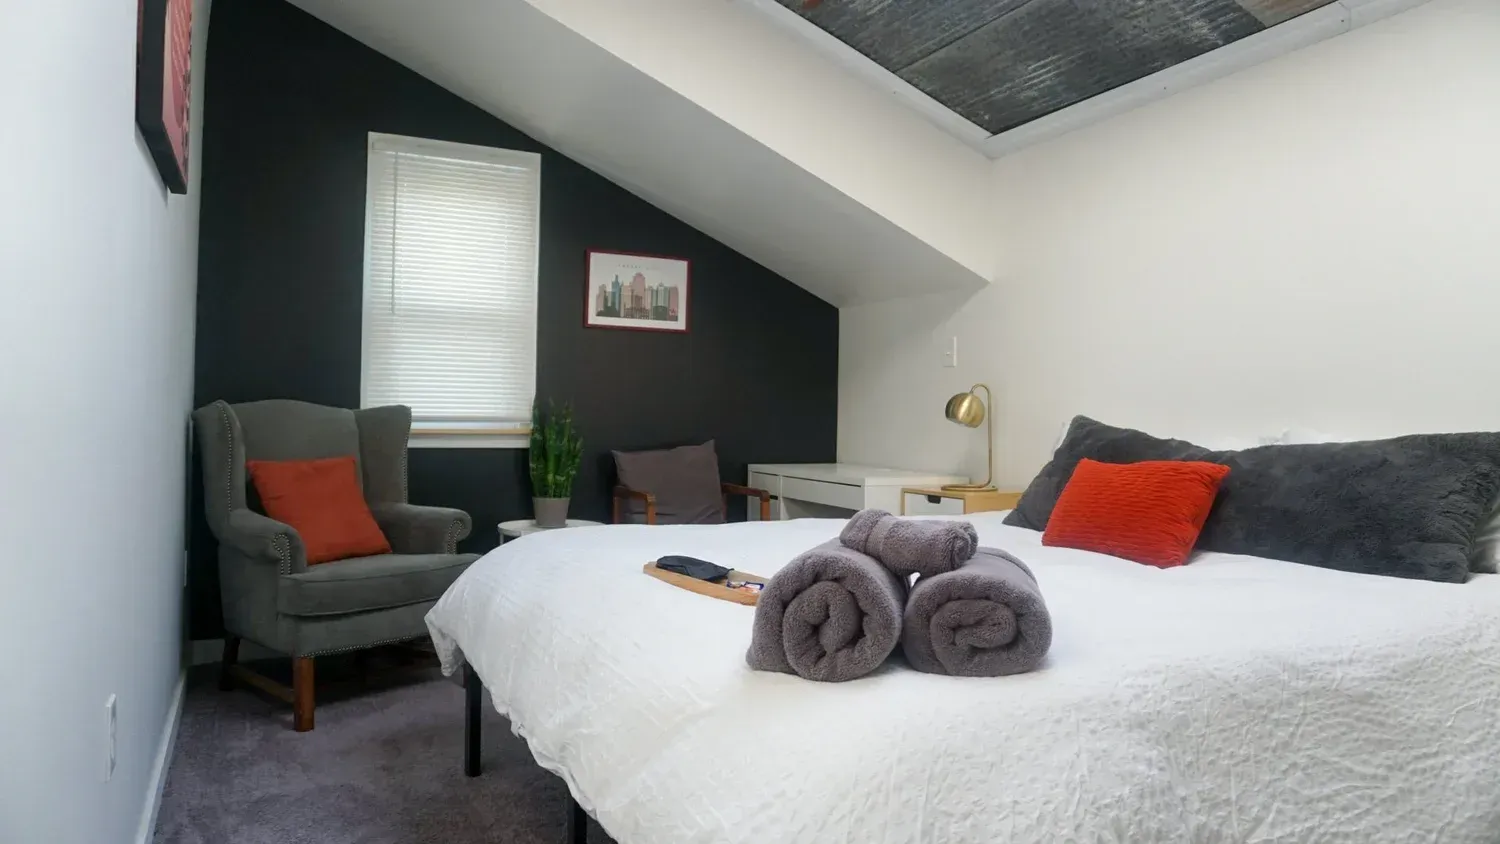
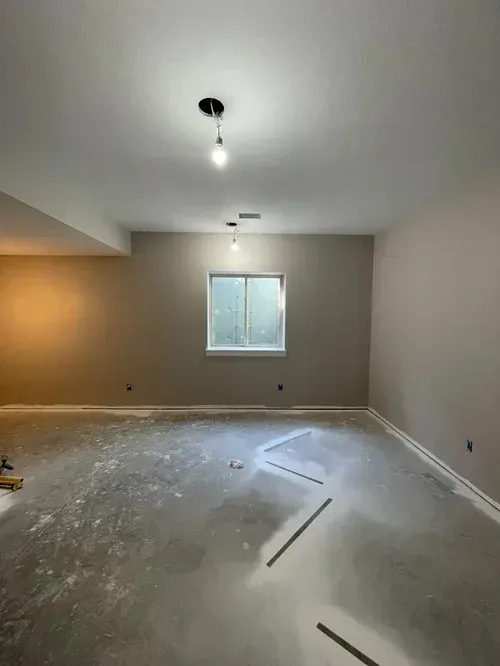
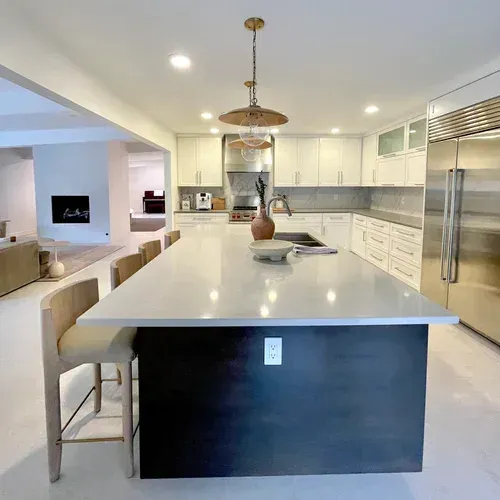
If you own a home in the Kansas City metro—whether it is a classic build in Brookside or a sprawling property in Overland Park—you likely have massive, untapped potential sitting right beneath your feet. An unfinished basement represents hundreds, if not thousands, of square feet of raw space just waiting to be utilized.
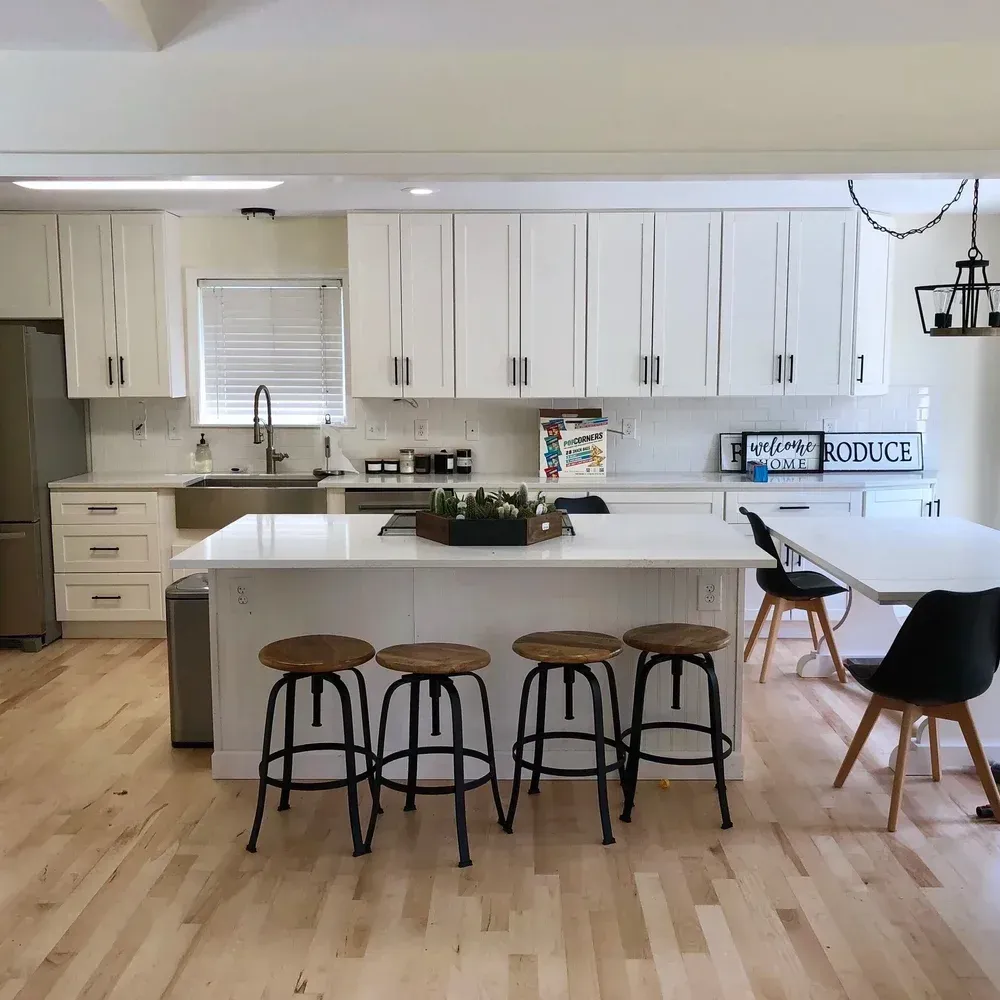
When a basement remodel is executed correctly, it does not feel like a "basement." It feels like a seamless, luxurious extension of your main floor, perfect for a high-end home theater, a custom wet bar, a sprawling playroom, or a private guest suite.
Unfortunately, basements are also the most notoriously botched remodeling projects in the residential construction industry. Many budget contractors treat a basement finish as a simple weekend drywall project. They nail up some cheap wood, slap paint on the walls, and completely ignore the intense structural and environmental realities of building underground. Within two years, the drywall is molding, the room is freezing cold, and the space smells like a damp cave.
At
Tekton Contracting KC LLC, we engineer luxury living spaces from the ground up. If you are ready to expand your home's footprint, here is why a proper Kansas City basement remodel requires heavy-duty engineering and the expertise of a master builder.
1. The Critical First Step: Elite Moisture Mitigation
You cannot build a luxury living space inside a damp concrete box. The soil in the Midwest retains a massive amount of water, which constantly presses against your concrete foundation walls (hydrostatic pressure).
A standard cosmetic contractor will simply build a wooden frame directly against your concrete walls and hide the moisture problem behind drywall. As water vapor inevitably seeps through the porous concrete, it becomes trapped in the dark wall cavity. This creates a catastrophic breeding ground for toxic black mold and structural rot.
A master builder addresses the envelope first. Before a single piece of framing lumber is cut, we assess and mitigate all moisture risks. This includes sealing foundation cracks with high-pressure epoxy injection, installing advanced, continuous vapor barriers, and ensuring your exterior drainage (like sump pumps and French drains) is flawlessly managing the water table. We ensure the structural envelope is bone-dry before the interior build-out begins.
2. HVAC Expansion and Static Pressure
One of the biggest complaints homeowners have about finished basements is that they are freezing in the winter and stuffy in the summer.
A budget contractor will often just cut a hole in the existing metal ductwork in your basement ceiling and screw on a vent cover. This is a massive mechanical mistake. Your home’s current HVAC system was mathematically balanced (static pressure) to heat and cool your main floors. By randomly tapping into the main trunk line, you steal air from the rest of the house, throwing the entire system out of balance and drastically shortening the lifespan of your furnace.
Properly conditioning a basement requires HVAC engineering. We calculate the new thermal load of the basement and either re-engineer your ductwork with proper return-air vents to maintain static pressure, or we install highly efficient, dedicated ductless mini-split systems to give the basement its own independent climate zone.
3. Sub-Slab Plumbing for Custom Bathrooms and Bars
No luxury basement is complete without a stunning custom bathroom or a full wet bar for entertaining. However, putting plumbing in a basement is entirely different from putting it on the second floor, because the main sewer line for your home often exits the house
above the basement floor level.
You cannot defy gravity. Adding plumbing to a basement requires intense concrete masonry and trenching. We must saw-cut and jackhammer through the solid concrete slab to lay new drain pipes. These pipes are then routed into a heavy-duty, sealed ejector pump system installed beneath the floor, which actively pumps the wastewater up and out to the municipal sewer line.
4. Structural Egress Windows
If you plan to add a legal bedroom to your basement, municipal building codes across Kansas and Missouri strictly require the installation of an egress window. This is a life-saving escape route in the event of a fire.
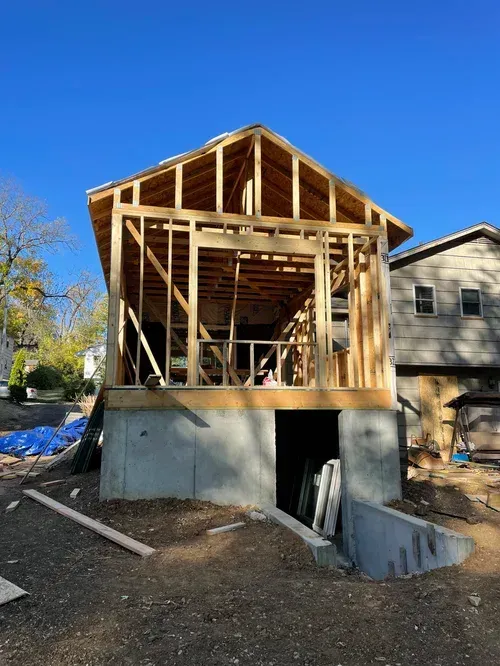
Installing an egress window is a major structural undertaking. It requires bringing heavy machinery into your yard to excavate the earth outside the foundation. We then use diamond-bladed concrete saws to cut a massive hole through your home’s structural foundation wall. Because we are removing a load-bearing section of the concrete, we must install heavy-duty steel headers above the window to carry the weight of the house above it. This is a high-stakes engineering task that should never be trusted to an amateur.
Elevate Your Underground Space with Tekton Contracting KC LLC
A high-end basement remodel bridges the gap between luxury interior design and heavy civil engineering. It requires managing sub-slab plumbing, structural concrete cutting, complex HVAC loads, and flawless finish carpentry to hide unsightly support columns and ductwork.
The word
Tekton translates to "master builder," and that is the exact standard we bring to every basement we finish. We do not cut corners behind the drywall. We build permanent, structurally sound, and breathtakingly beautiful extensions of your home that drastically increase your property value and your family's quality of life.
We proudly serve the KC metro area, including:
- Overland Park, KS
- Liberty, MO
- Grandview, MO
- Leawood, KS
- Prairie Village, KS
- Historic Kansas City Neighborhoods (Brookside, Waldo, Ward Parkway)
Ready to stop wasting half of your home's square footage? Don’t leave your basement finish to chance. Contact Tekton Contracting KC LLC today for a free, comprehensive estimate, and let’s design a lower level that rivals your main floor!