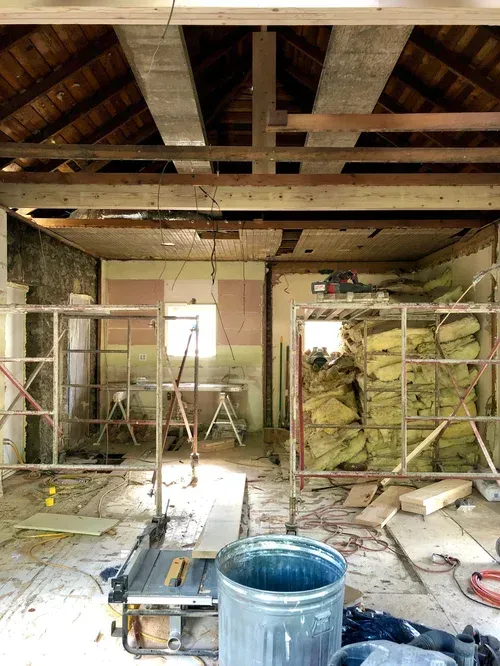
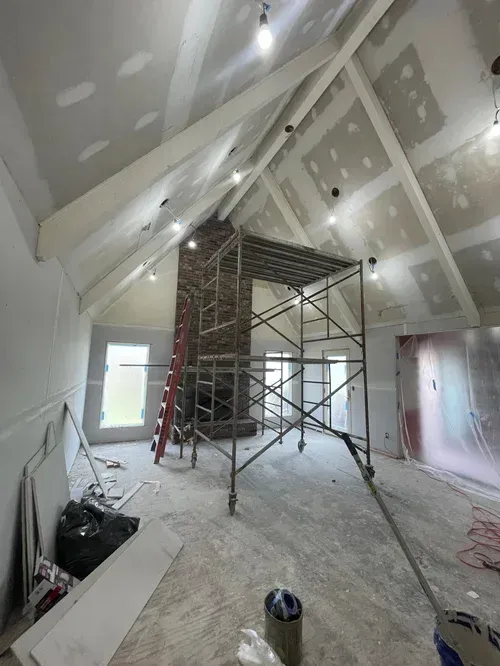
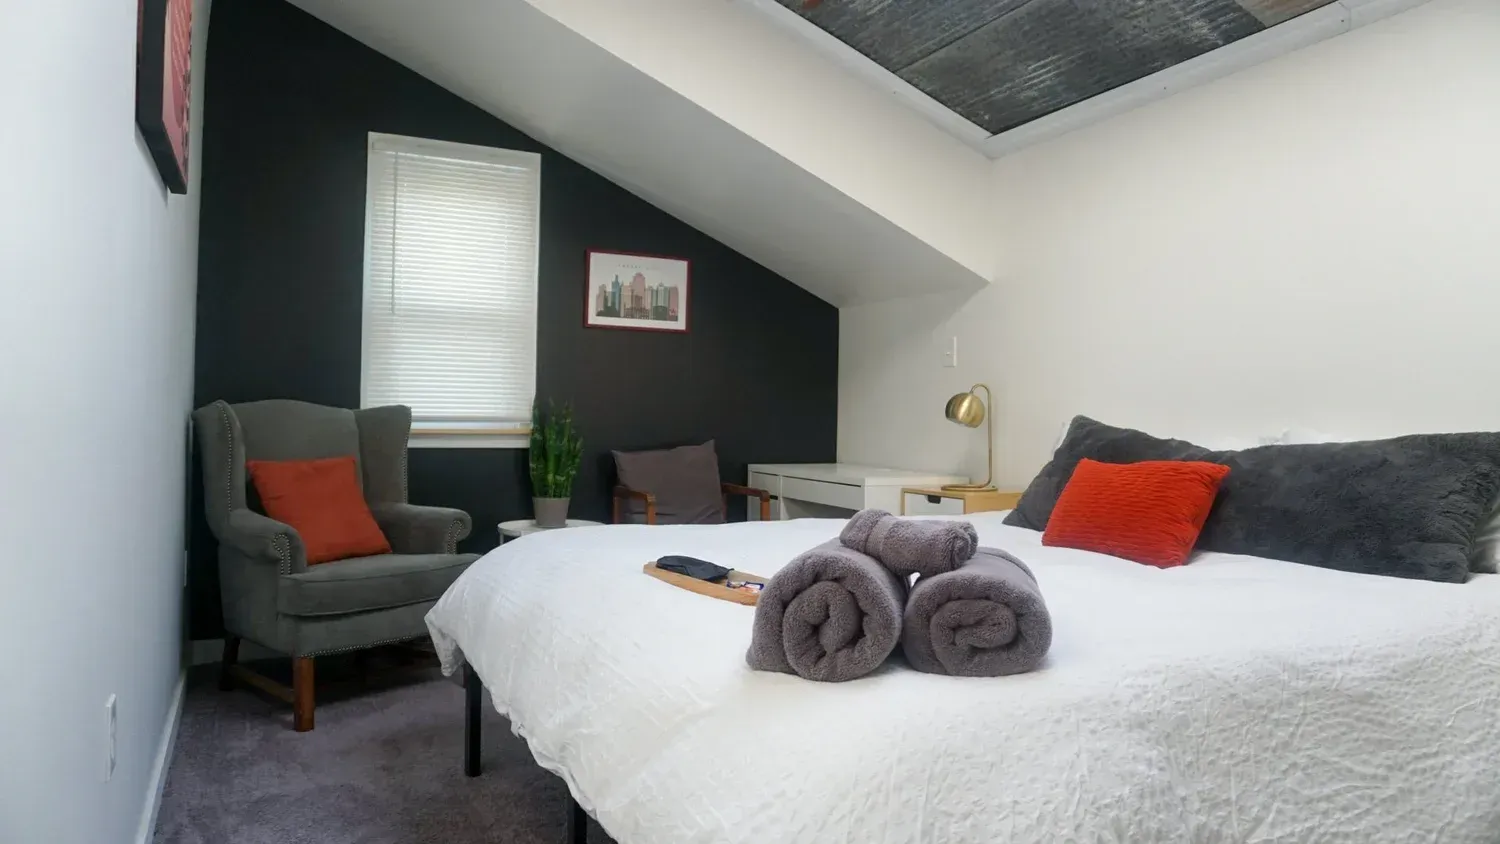
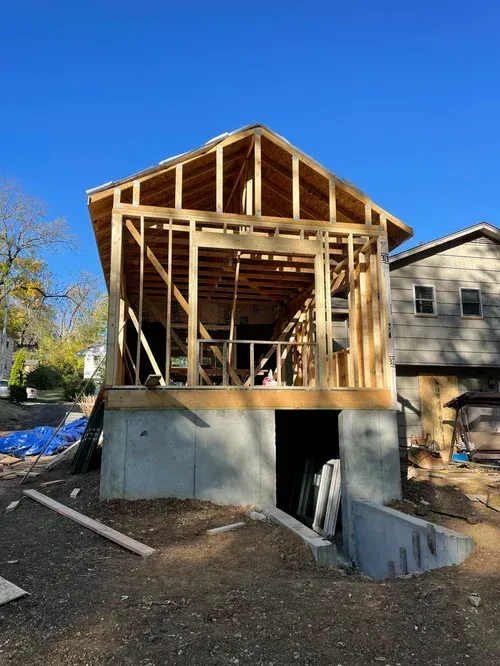
As families grow and lifestyles change, the space that once worked perfectly for your household may no longer meet your needs. You might need another bedroom, a larger living area, a dedicated home office, or additional functional space for everyday activities.
For homeowners in Leawood, KS, residential remodeling and home additions offer opportunities to improve an existing property without necessarily having to move.
However, expanding or renovating a home requires careful planning. From identifying your space requirements to considering the existing structure, making informed decisions early can help establish a more organized construction project.
1. Determine Why Your Home Needs More Space
Before planning a home addition, identify what isn't working with your current layout.
Understanding your household's needs will help determine whether you need additional square footage, a better room arrangement, or improvements to existing spaces.
Common reasons homeowners consider expanding their homes include:
- Growing families: Additional bedrooms or living areas can accommodate changing household needs.
- Work-from-home requirements: A dedicated office can provide a more functional workspace.
- Changing lifestyle needs: Additional space may support hobbies, recreation, or family activities.
- Limited existing storage: A home expansion may create opportunities for additional storage and organization.
- Improved everyday functionality: More space can make shared living areas more comfortable.
Start with a list of your priorities and distinguish between essential requirements and features you'd simply like to have.
2. Explore the Type of Home Addition That Fits Your Property
Not every home addition needs to serve the same purpose.
The right approach depends on your available property space, existing layout, household requirements, and construction considerations.
Some possibilities include:
Additional Bedrooms
Adding a bedroom can provide more privacy and flexibility for a growing family or changing household arrangements.
Expanded Living Areas
A larger living or family room can create additional space for entertaining, relaxing, and spending time together.
Home Office Space
A dedicated office can help separate professional responsibilities from everyday household activities.
Multi-Purpose Rooms
Flexible rooms can accommodate different needs over time, such as recreation, hobbies, guests, or additional family space.
Discussing the intended use of the new space early helps guide the design and construction process.
3. Consider How the Addition Will Connect to Your Existing Home
A successful home addition should feel like a natural extension of the existing property.
Beyond adding square footage, consider how the new space will connect with the rest of your home.
Important considerations include:
- Interior flow: How will people move between existing and newly constructed spaces?
- Exterior appearance: Will the addition complement the home's architectural style?
- Natural lighting: How will windows and openings affect the brightness of the new space?
- Room proportions: Will the new area feel balanced with the existing layout?
- Everyday accessibility: Will the addition make your home more convenient to use?
Thinking about these details early can help create a more cohesive finished result.
4. Evaluate Your Property and Available Space
Before construction begins, the property itself needs to be evaluated.
The available lot area, existing structures, property boundaries, and local requirements may influence the size and placement of a proposed addition.
For homeowners in Leawood, KS, it is important to review applicable zoning requirements, setbacks, easements, and building regulations before finalizing the project.
Other considerations may include:
- Existing landscaping and trees.
- Driveways and access areas.
- Drainage and grading conditions.
- Utility locations.
- Foundation and structural considerations.
A proper site evaluation helps identify potential challenges before construction starts.
5. Establish a Realistic Remodeling Budget
Home additions involve multiple construction components, so establishing a realistic budget is an important part of planning.
Your budget should account for more than the visible finishes and new living space.
Depending on the project, costs may include:
- Design and planning.
- Permits and required approvals.
- Excavation and foundation work.
- Structural framing.
- Roofing and exterior finishes.
- Electrical and plumbing work, when required.
- Insulation and interior finishing.
- Doors, windows, and other materials.
It's also wise to discuss how unexpected site conditions or changes to the original scope may affect the budget.
Having a clear understanding of project costs helps homeowners make more informed decisions about priorities and materials.
6. Understand the Construction Timeline
A home addition involves several stages, and each stage contributes to the overall project schedule.
A typical process may include:
- Initial consultation and project evaluation.
- Scope development and design planning.
- Budget preparation and material selections.
- Permitting and approvals, where required.
- Site preparation and foundation work.
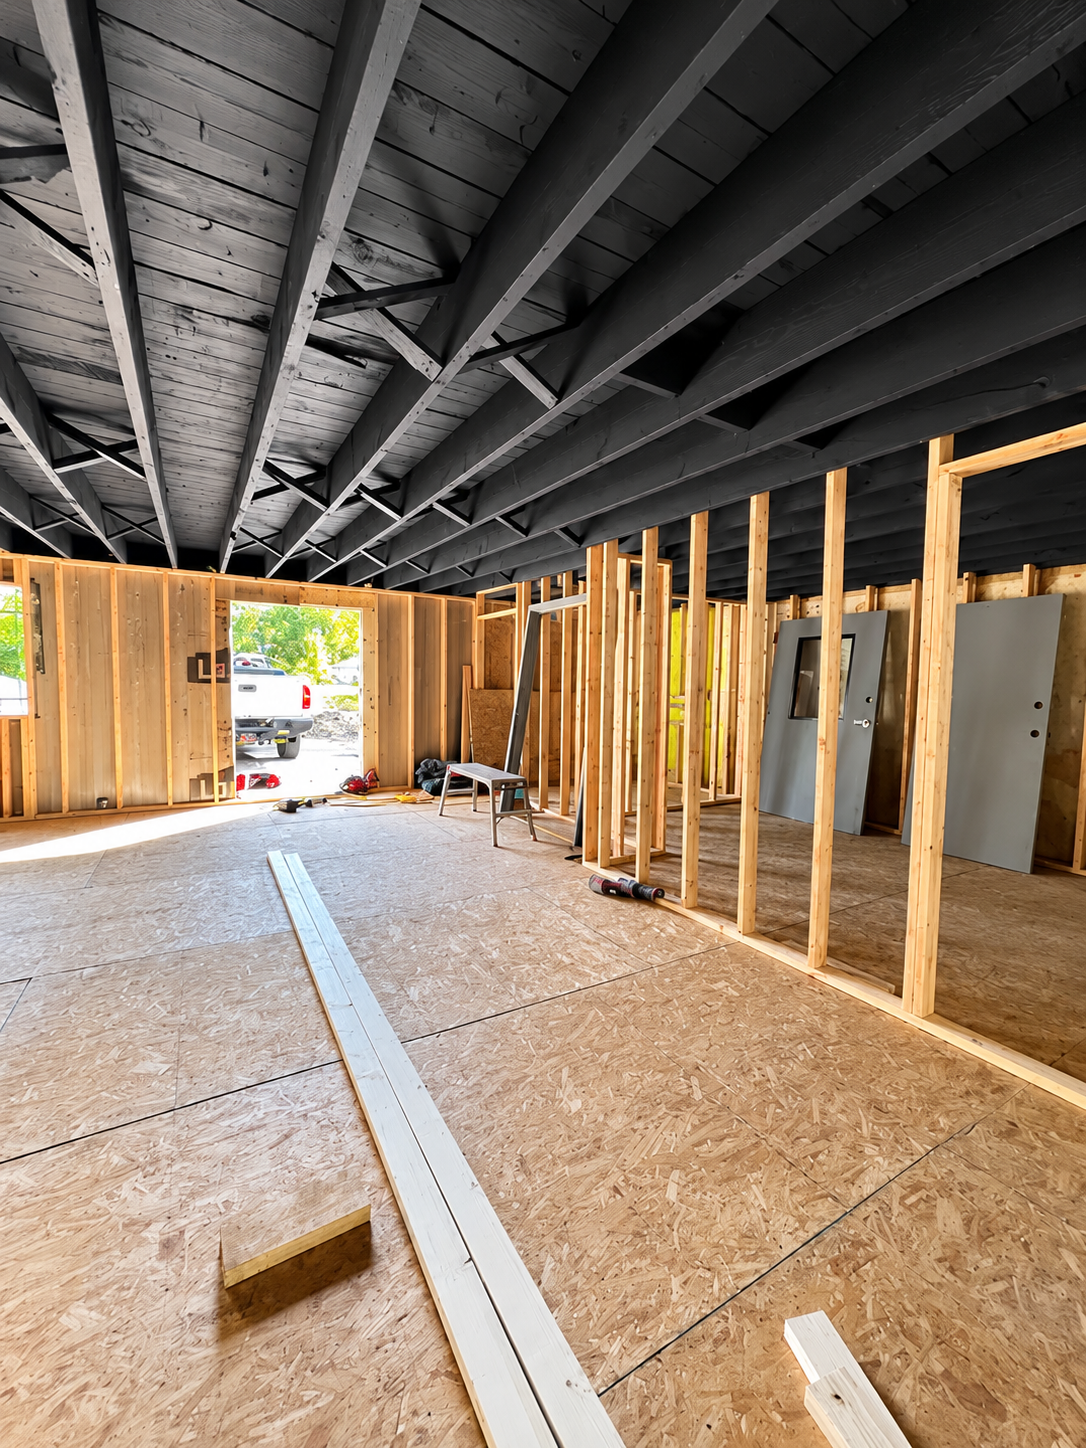
- Structural construction and installation.
- Interior and exterior finishing.
- Final inspections and project review.
The actual timeline depends on the size and complexity of the project, material availability, permitting, weather, and other construction conditions.
Discuss scheduling expectations with your contractor before work begins.
7. Choose a Contractor Who Understands Residential Construction
The contractor you choose plays an important role in how your home addition is planned and completed.
Look for a construction company that understands residential remodeling, communicates clearly, and can explain the steps involved in your project.
Before making a decision, consider asking:
- What experience do you have with similar home additions?
- How will the project scope be documented?
- Who will coordinate the construction stages?
- How will changes and unexpected issues be handled?
- What licensing, insurance, and permit requirements apply?
- How will progress updates be communicated?
Reviewing these details can help you establish realistic expectations before construction begins.
Common Home Addition Planning Mistakes to Avoid
A larger home doesn't automatically mean a more functional home. The planning process should focus on how the new space will support your household.
Avoid these common mistakes:
- Adding space without a clear purpose: Define how the new area will be used.
- Ignoring the existing layout: Make sure the addition connects naturally to your current home.
- Overlooking property restrictions: Review applicable local requirements before finalizing the design.
- Underestimating project costs: Account for structural work, materials, approvals, and finishing.
- Choosing a contractor based only on price: Consider experience, communication, project scope, and qualifications.
Thoughtful planning helps create an addition that supports both your current needs and future lifestyle.
Residential Remodeling and Home Additions in Leawood, KS
Your home should be able to adapt as your needs change. Whether you're looking for additional living space or planning a broader residential renovation, a well-organized construction project can help make your property more functional.
Tekton Contracting KC LLC provides residential remodeling and construction services for homeowners in Leawood, KS, and surrounding Kansas City communities.
From residential remodeling and home additions to kitchen and bathroom renovations, the right construction plan starts with understanding your goals and evaluating your property.
Contact Tekton Contracting KC LLC today to discuss your residential remodeling or home addition project in Leawood, KS.