A commercial space should support the way a business operates. Whether opening a new location, expanding an existing facility, or updating an outdated interior, the condition and layout of the property can influence daily operations and the experience of employees and customers.
For business owners in Lee's Summit, MO, a commercial build-out or renovation is an opportunity to create a space that better reflects their needs. However, successful projects require careful planning, clear priorities, and coordination throughout the construction process.
Understanding the major considerations before starting can help business owners make informed decisions and establish a practical direction for their project.
1. Define the Purpose of Your Commercial Space
Before making design decisions, determine how the space will be used.
A commercial build-out should reflect the business's operational requirements rather than focusing on appearance alone.
Consider questions such as:
- How many employees will use the space?
- Will customers or visitors regularly enter the property?
- What activities will take place in each area?
- Does the business need private offices, open workspaces, or dedicated meeting areas?
- Will the layout need to accommodate equipment, inventory, or specialized operations?
For businesses in Lee's Summit, MO, identifying these needs early can help establish a clear project scope and reduce unnecessary design changes later.
2. Evaluate the Existing Commercial Property
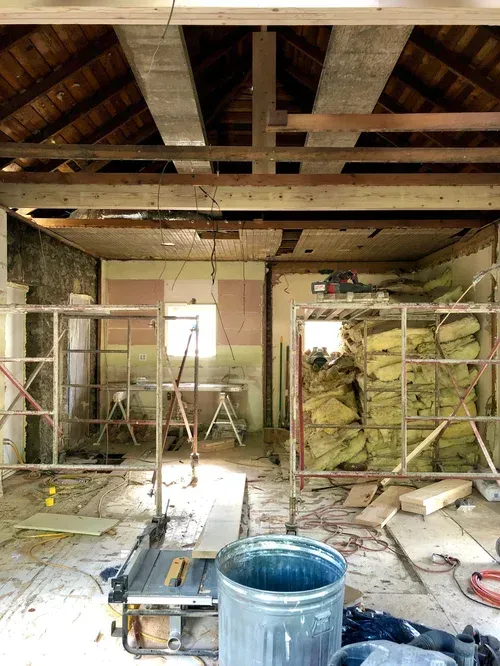
When renovating an existing property, it is important to understand the condition of the space before deciding what needs to change.
Some commercial properties may require only interior improvements, while others may need more extensive modifications.
An initial evaluation should consider:
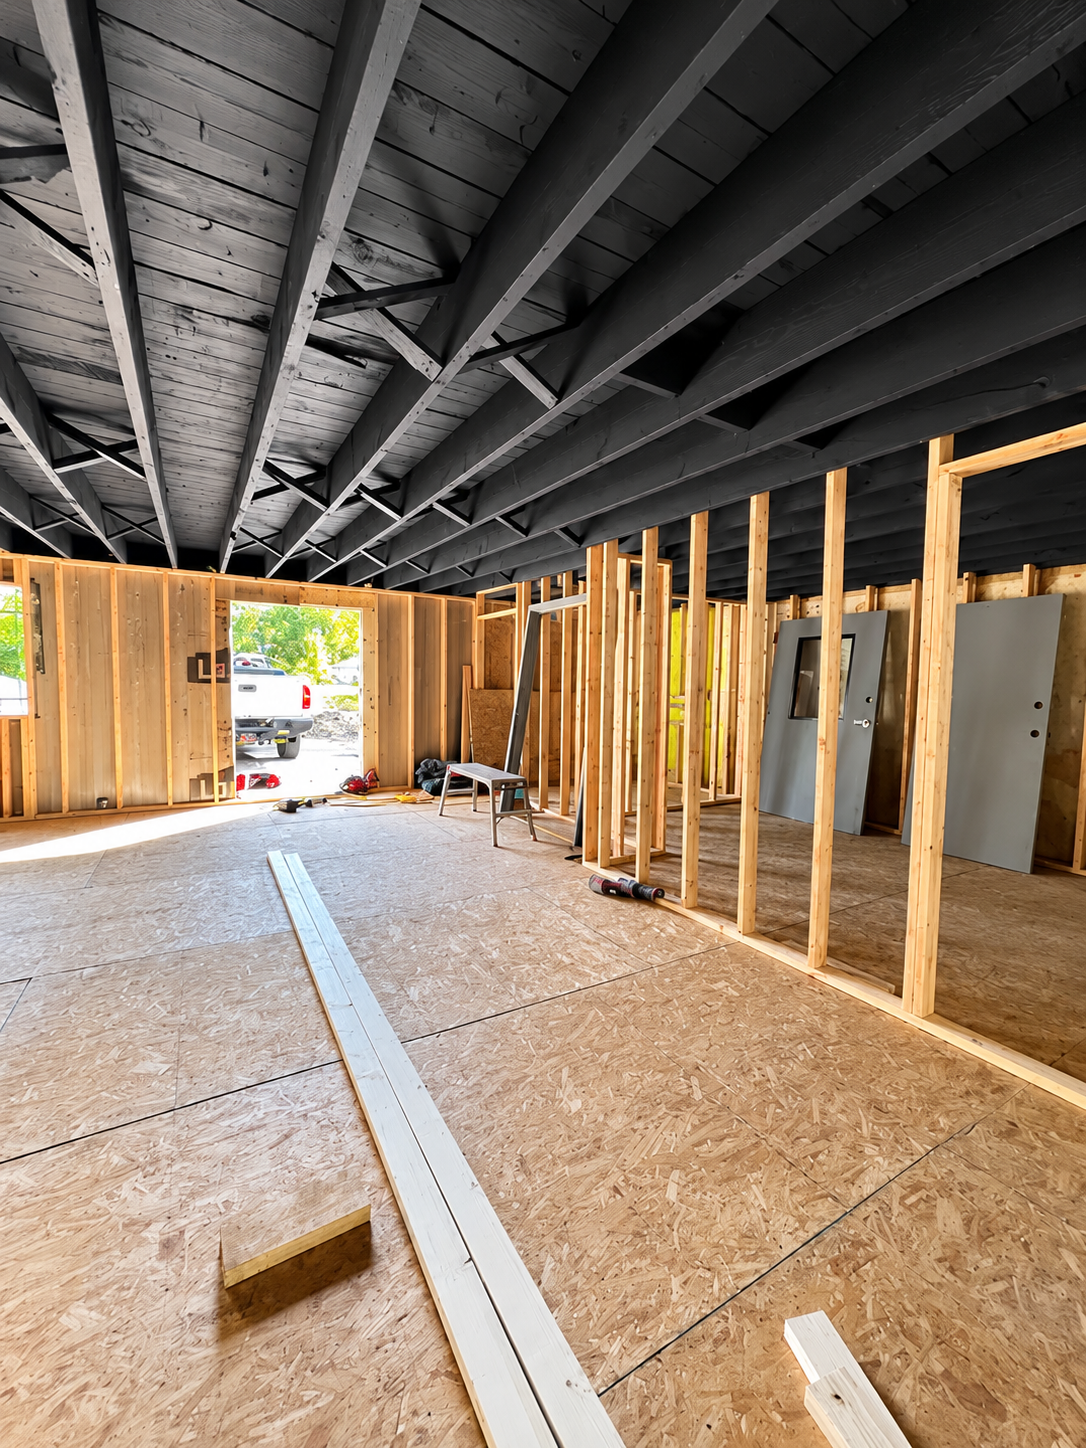
- Existing walls and room configurations.
- Flooring and interior finishes.
- Lighting and electrical requirements.
- Plumbing requirements, where applicable.
- Heating, ventilation, and air conditioning considerations.
- Accessibility and applicable building requirements.
Understanding existing conditions helps business owners and project teams identify potential challenges before construction begins.
Required inspections, permits, and approvals should also be considered as part of the planning process.
3. Create a Layout That Supports Daily Operations
The layout of a commercial property affects how people move through and use the space.
A well-planned layout can help improve functionality, organization, and the overall experience for employees and visitors.
Depending on the business, useful layout considerations may include:
- Clearly defined work areas.
- Practical circulation paths.
- Convenient access to shared spaces.
- Appropriate storage areas.
- Comfortable employee spaces.
- Customer-facing areas that are easy to navigate.
For example, an office renovation may prioritize collaboration areas and private meeting spaces, while a retail environment may need a layout that supports product displays and customer movement.
The right configuration depends on the business's specific requirements.
4. Establish a Realistic Project Scope and Budget
A commercial renovation can involve several interconnected components. Defining the project scope early helps establish which improvements are essential and which can be considered optional.
Start by identifying the most important project requirements.
These may include:
- Structural or layout modifications.
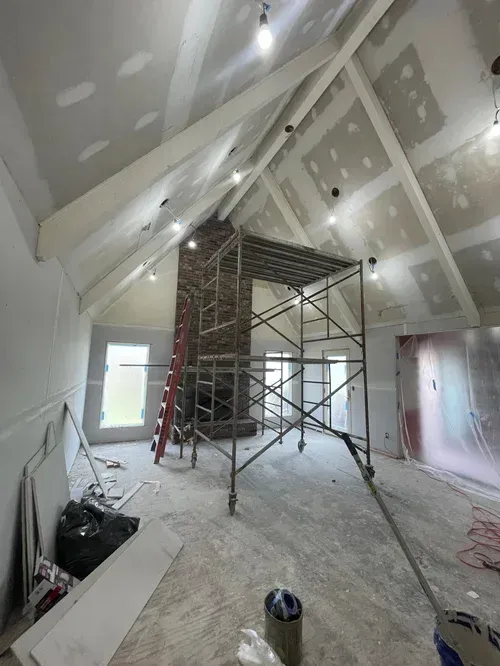
- Interior wall and ceiling improvements.
- Flooring and finish selections.
- Lighting updates.
- Electrical or plumbing work.
- Required accessibility improvements.
- Other property-specific construction needs.
Once the scope is established, business owners can work toward a realistic budget based on the project's size, materials, labor, and construction requirements.
It is also wise to account for unexpected conditions that may be discovered after work begins.
5. Consider How Construction Will Affect Business Operations
One of the biggest concerns during a commercial renovation is how construction will affect normal business activities.
Depending on the project, work may need to be coordinated around employees, customers, deliveries, or other operational requirements.
Before construction begins, consider:
- Whether the business can remain operational during the project.
- Which areas need to remain accessible.
- Whether certain work can be completed in phases.
- How construction materials and equipment will be handled.
- How employees and visitors will be informed about temporary changes.
For businesses in Lee's Summit, MO, discussing these considerations with the construction team can help establish a practical approach to managing the project.
The appropriate schedule and construction sequence will depend on the property's conditions and the agreed project scope.
6. Select Materials With Long-Term Use in Mind
Commercial interiors experience different levels of daily activity depending on the type of business.
Material selections should account for both appearance and practical requirements.
When evaluating materials, consider:
- Durability under expected daily use.
- Ease of cleaning and maintenance.
- Suitability for the intended environment.
- Appearance and consistency with the business's branding.
- Long-term maintenance requirements.
For example, flooring in a frequently used entrance may need different characteristics than flooring in a private office.
Choosing materials based on how each area will be used can help create a commercial environment that remains functional over time.
7. Coordinate Construction Details Before Work Begins
Commercial build-outs often involve multiple construction requirements that need to work together.
Changes to walls, lighting, flooring, plumbing, or other building components may affect the overall project sequence.
A coordinated construction plan helps establish how different parts of the project fit together.
Before work begins, make sure the project team understands:
- The approved project scope.
- Design and layout expectations.
- Material selections.
- Required permits and inspections.
- Project communication procedures.
- The expected construction sequence.
Clear communication between the property owner and construction team can help address questions before they become larger project concerns.
8. Plan for Future Business Needs
A commercial space should meet current requirements while allowing the business to consider future changes.
As a company grows, its space requirements may also change.
When planning a build-out or renovation, think about:
- Potential employee growth.
- Additional equipment or storage needs.
- Changes in customer traffic.
- Flexible work areas.
- Opportunities for future improvements.
Planning with flexibility in mind may help reduce the need for major layout changes as business operations evolve.
Commercial Build-Outs and Renovations in Lee's Summit, MO
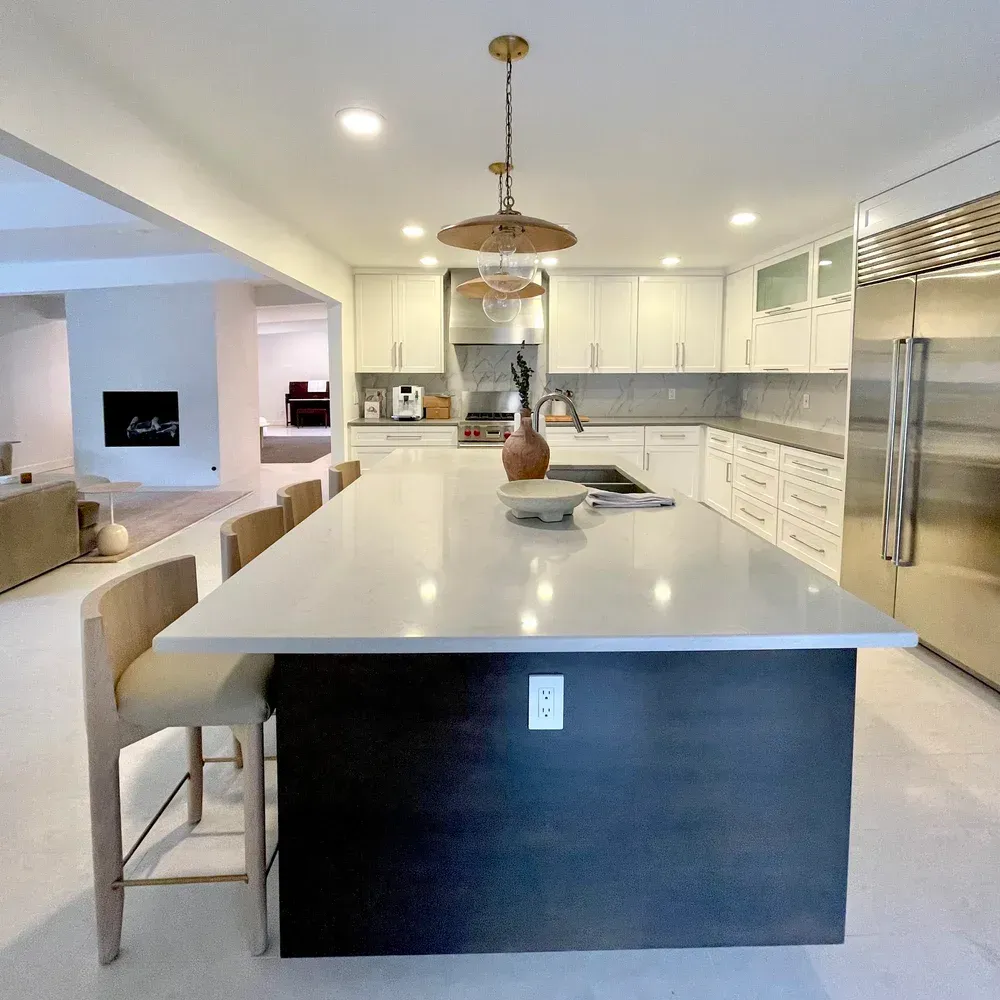
A commercial build-out or renovation is an opportunity to create a more practical and professional environment for your business.
From defining the project scope and evaluating the existing property to coordinating construction details and selecting suitable materials, careful planning can help keep the project aligned with your operational needs.
Tekton Contracting KC LLC provides commercial construction and renovation services for businesses in Lee's Summit, MO, and surrounding areas.
Whether you're preparing a commercial property for a new business or planning improvements to an existing space, having a clear construction plan is an important first step.
Contact Tekton Contracting KC LLC to discuss your commercial build-out or renovation project in Lee's Summit, MO.